Share:
ARNHEMSESTRAAT 60 BELGISCH PARK English text below
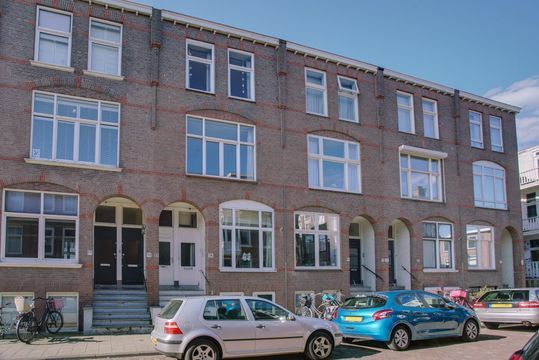
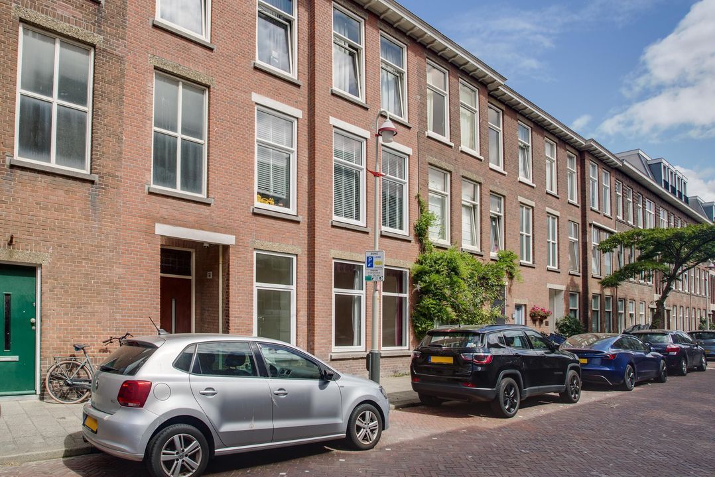
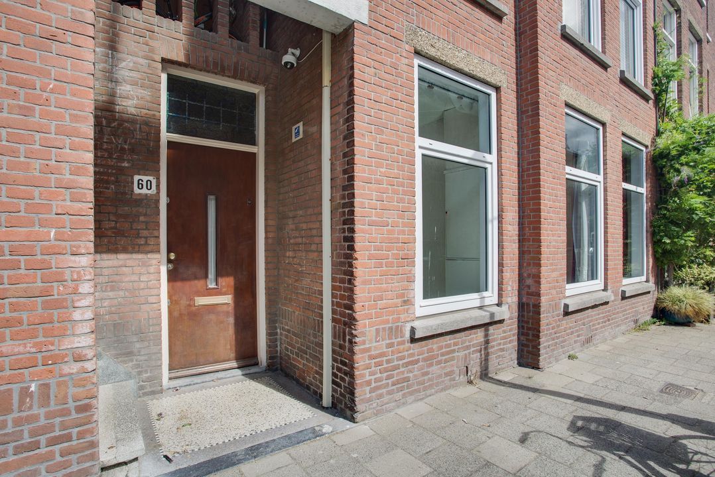
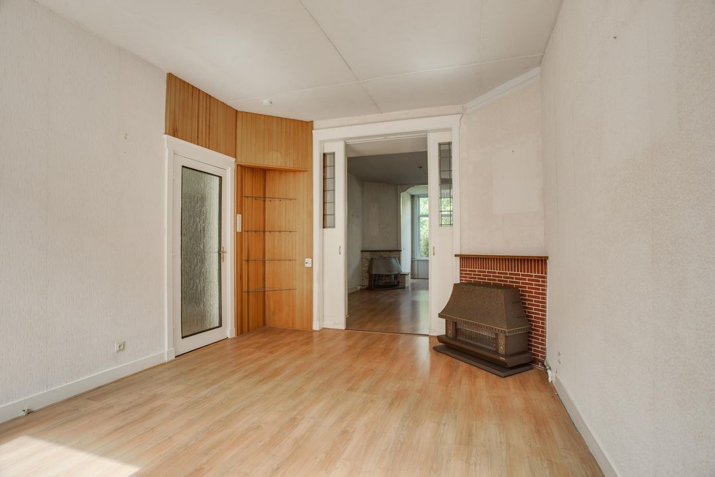
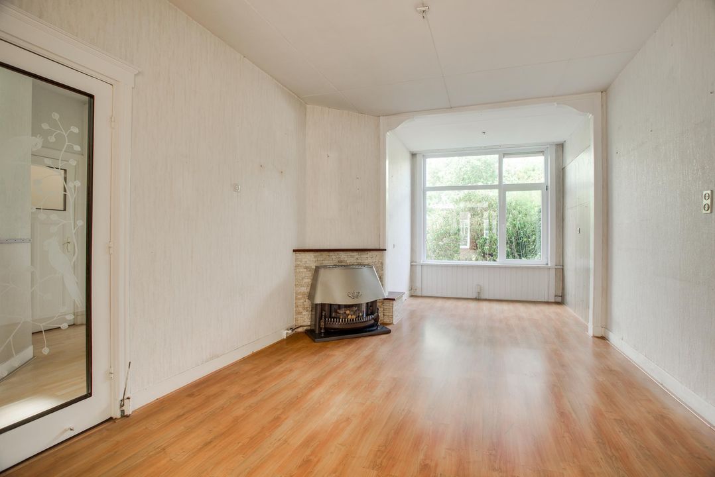
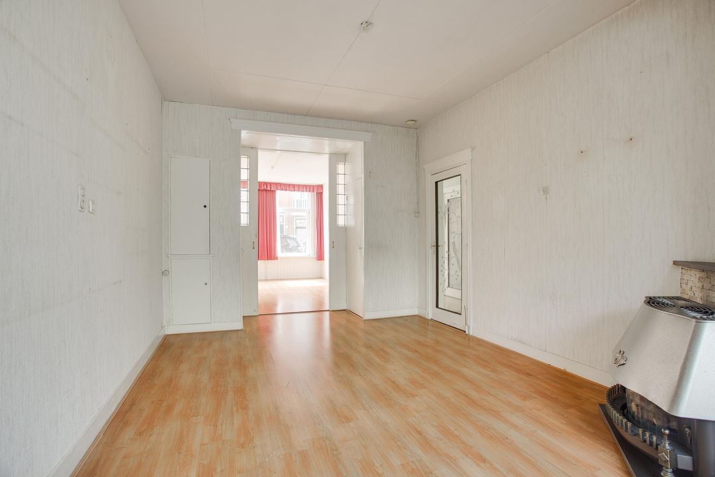
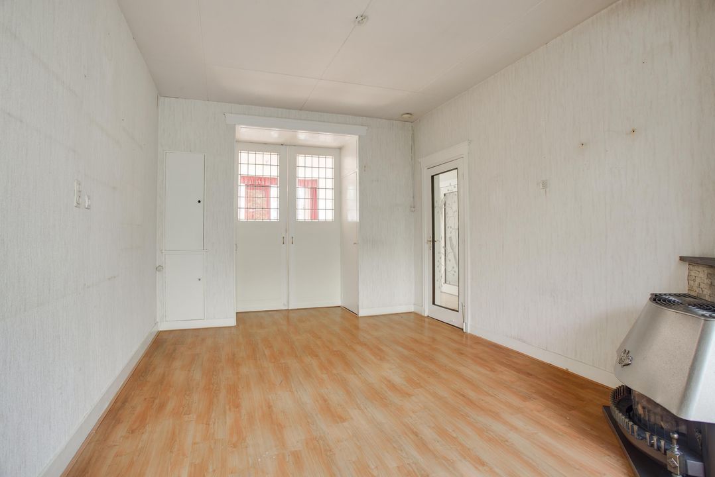
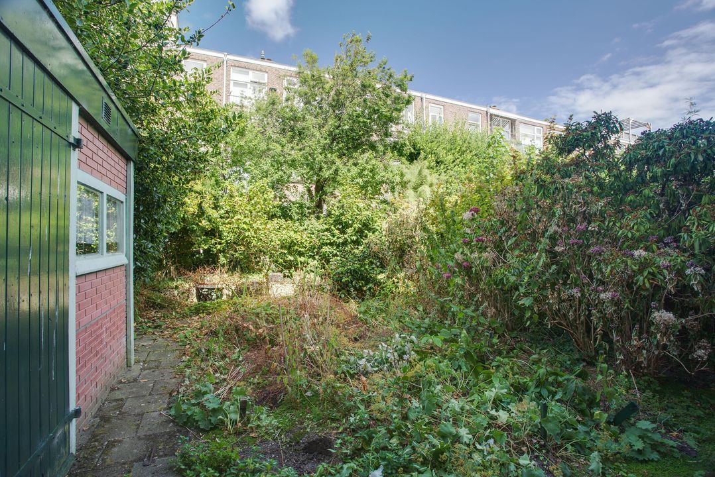
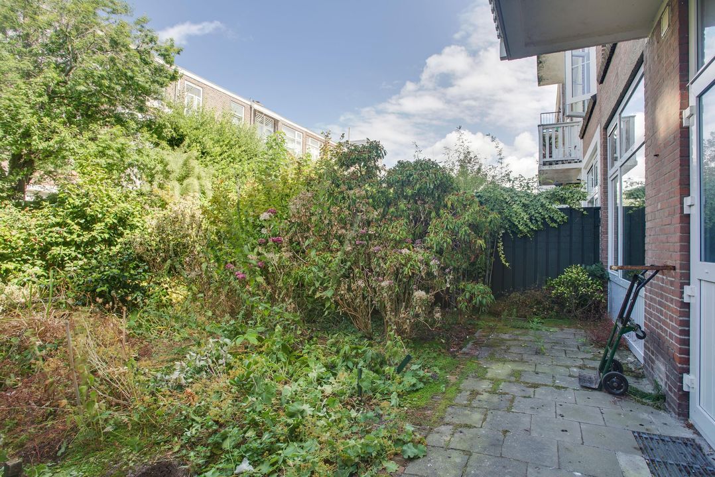
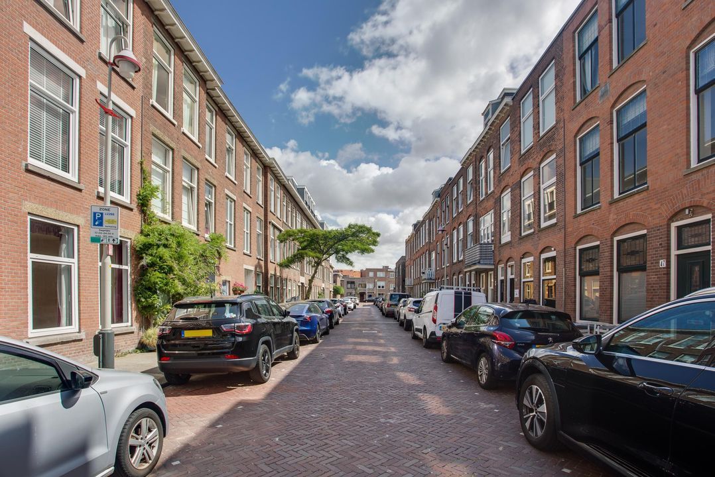
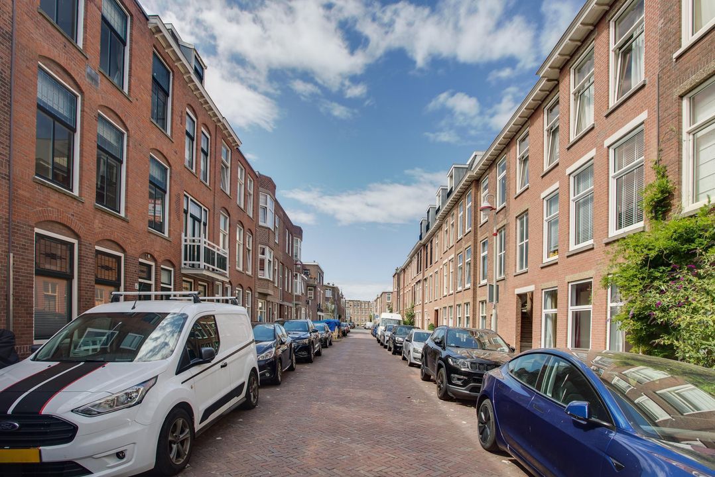
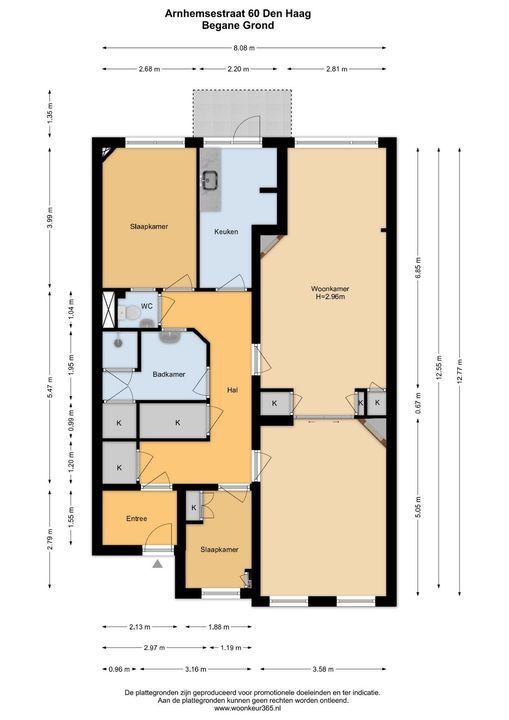
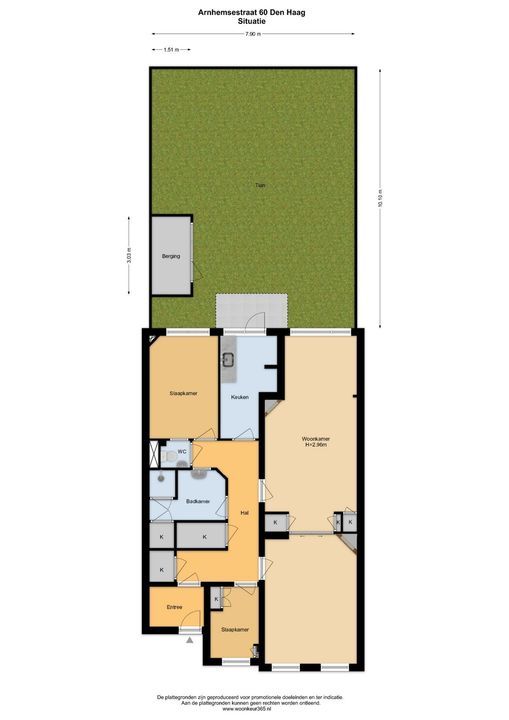
In een rustige straat in het fraaie Belgisch Park gelegen bijzondere parterre met een basismaat van 12.8x8.1, bestaande uit een ruime voor- en achterkamer en suite, 2 slaapkamers, genoeg ruimte voor een nieuwe badkamer, eenvoudige keuken en een 10 meter diepe achtertuin op het noorden en toch zon.
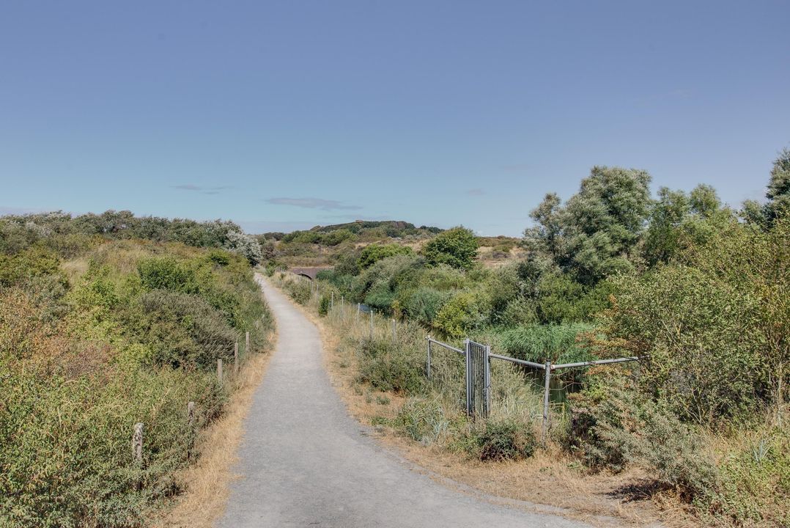
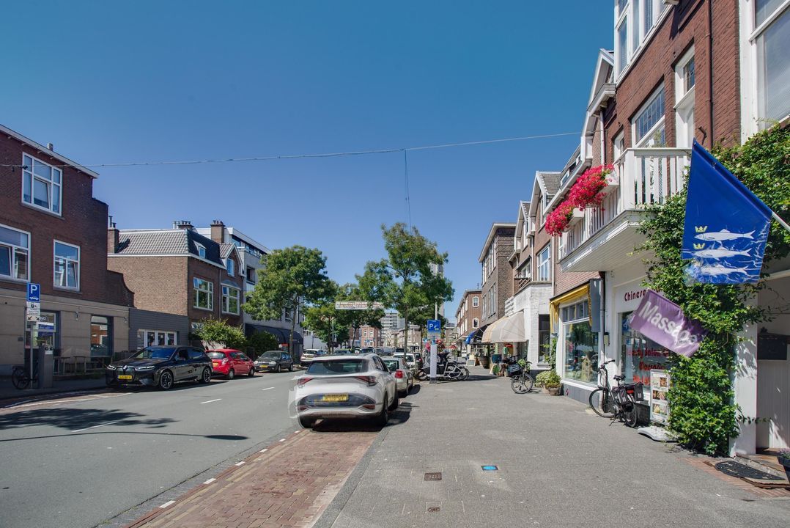
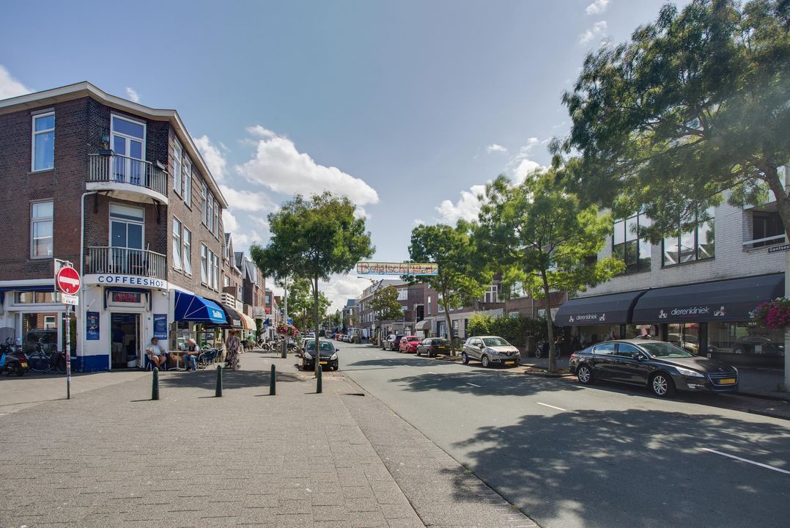
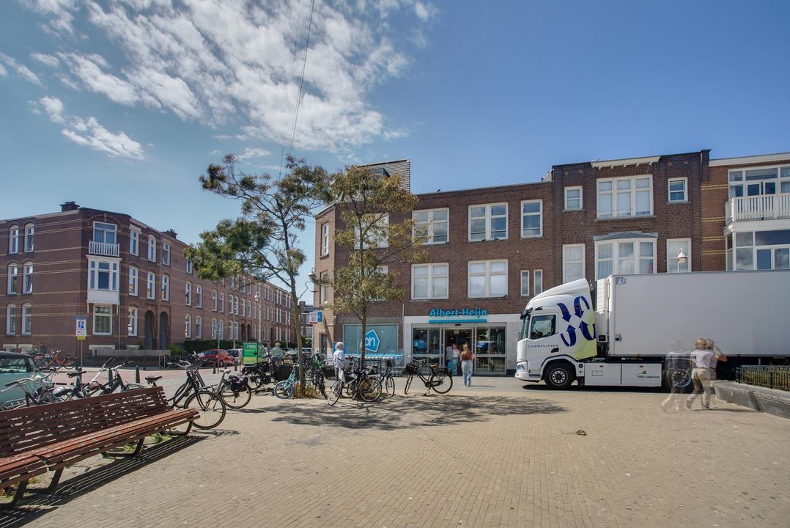
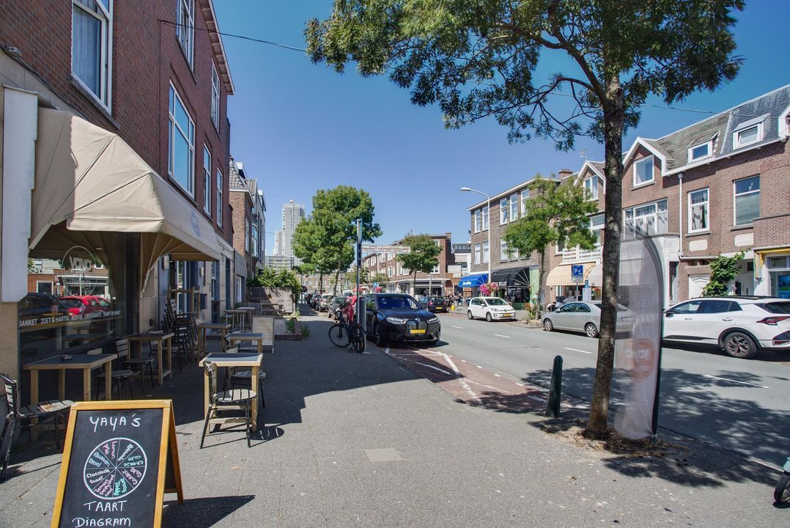
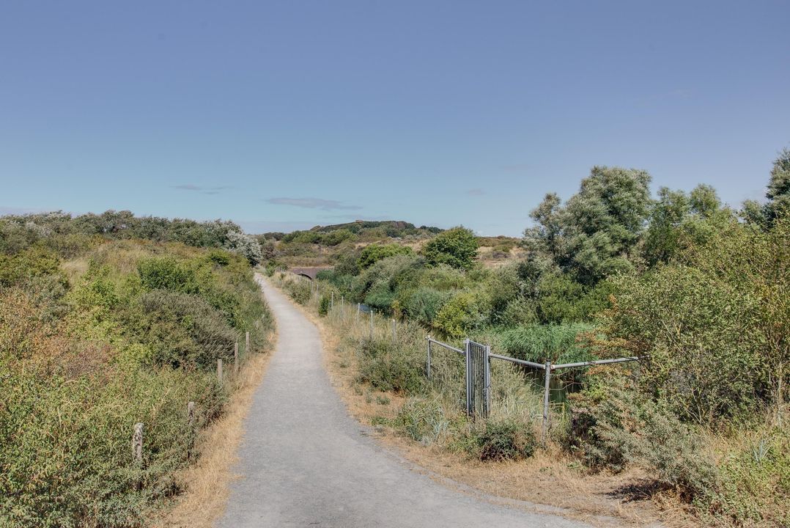
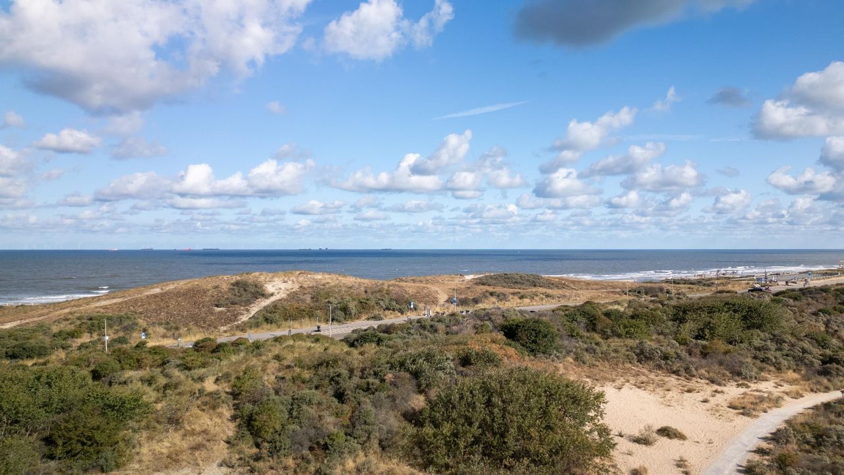
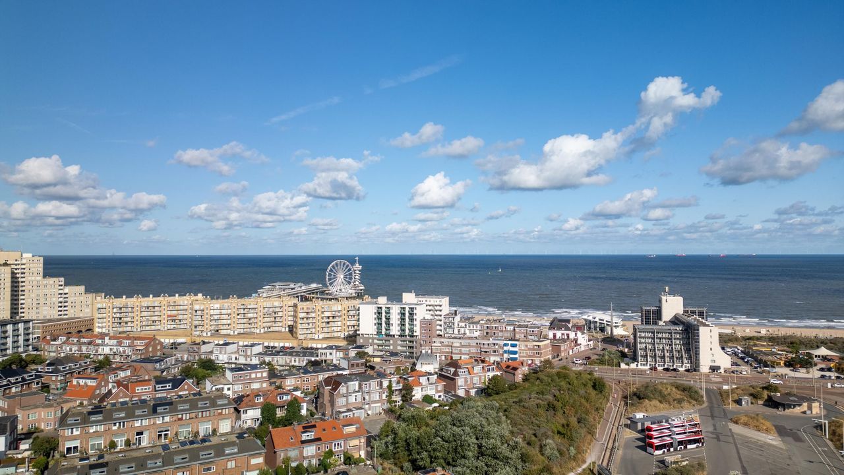
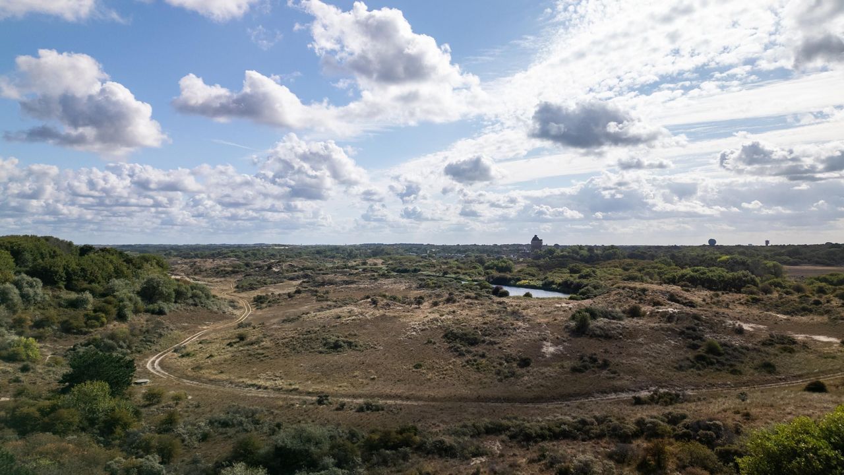
De Arnhemsestraat ligt nabij de winkels, restaurants en supermarkten van de Stevin- en Gentsestraat, 500 meter van het Scheveningse strand, de duinen en de boulevard met alle gezellige strandtenten en restaurants. Scholen en openbaar vervoer liggen in de directe omgeving.
De vorige bewoner is 60 jaar geleden in deze woning komen wonen, de woning is netjes onderhouden maar nooit gemoderniseerd, de koper kan dus aan de slag. Dit is dan ook de reden dat wij o.a. een "niet eigen bewoningsclausule" in de NVM-koopovereenkomst zullen opnemen.
Indeling:
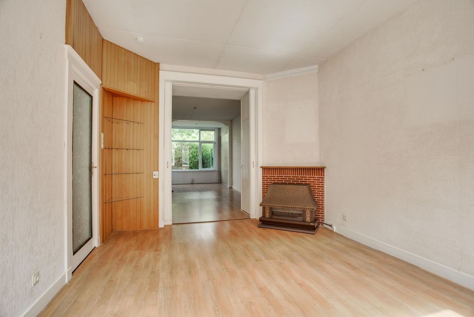
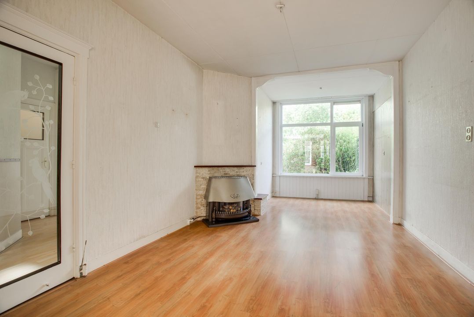
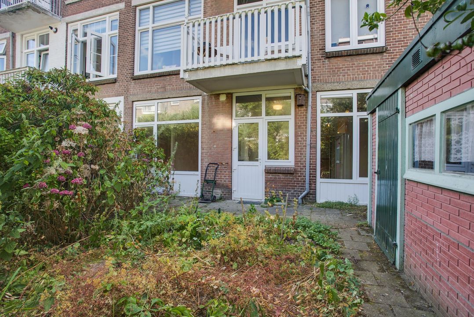
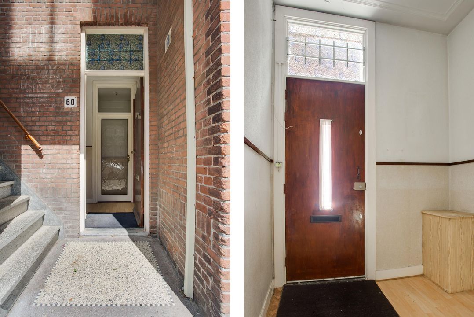
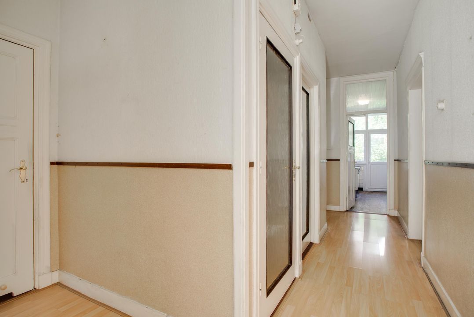
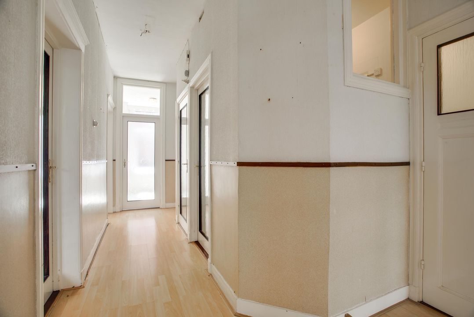
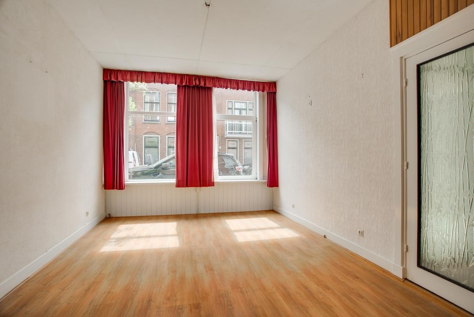
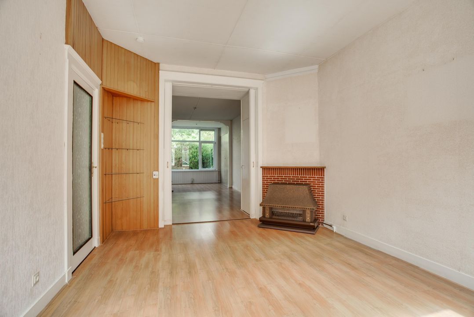
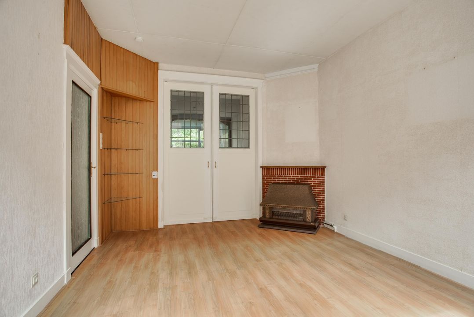
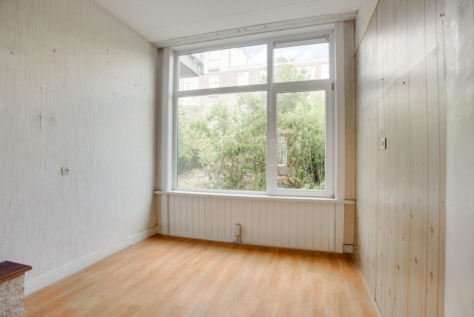
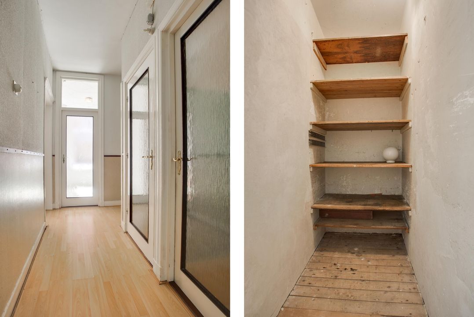
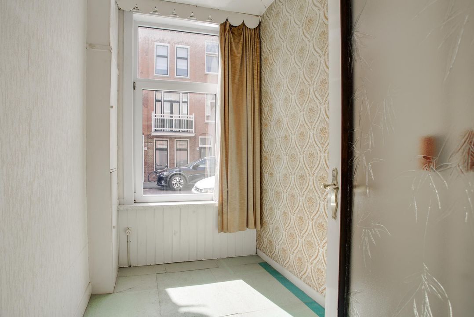
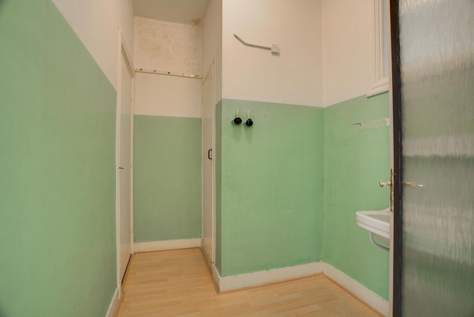
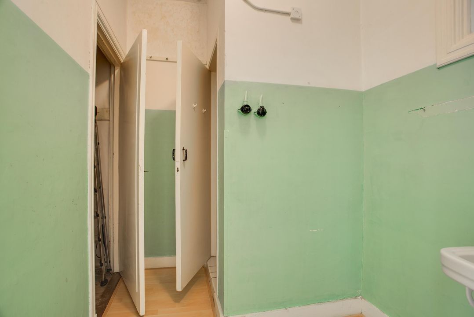
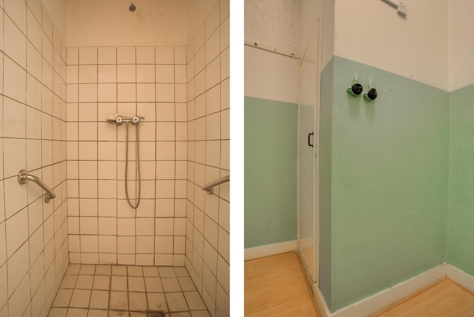
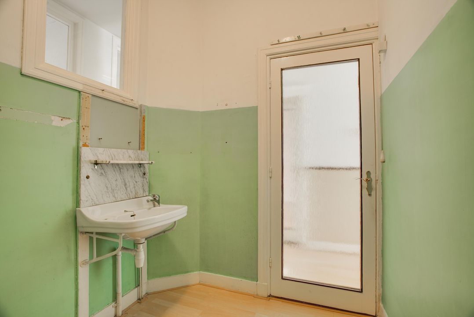
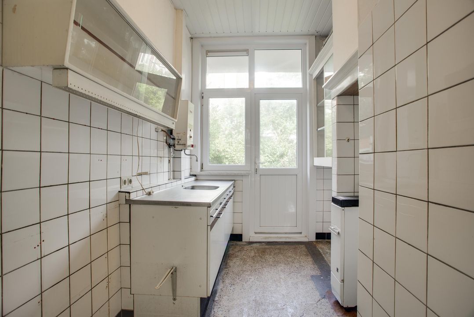
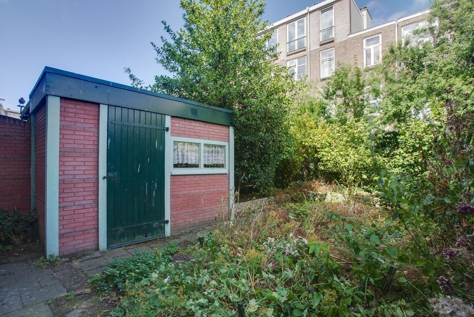
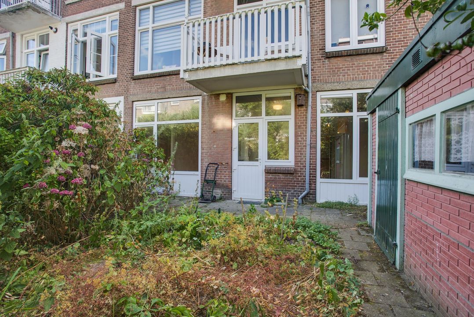
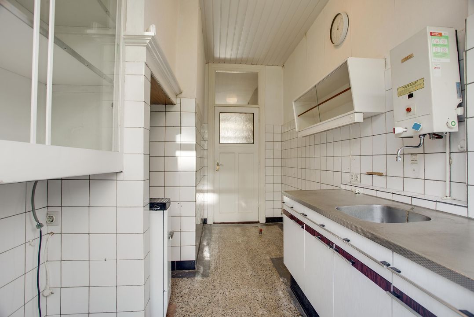
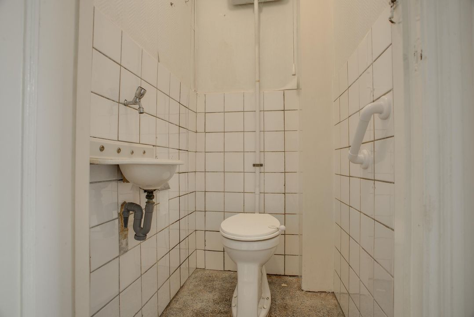
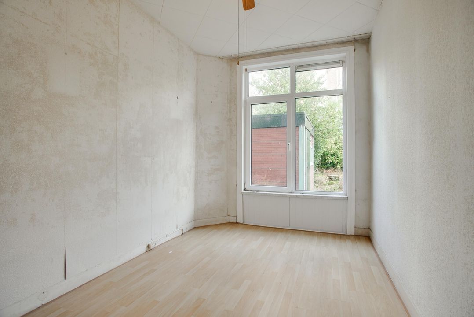
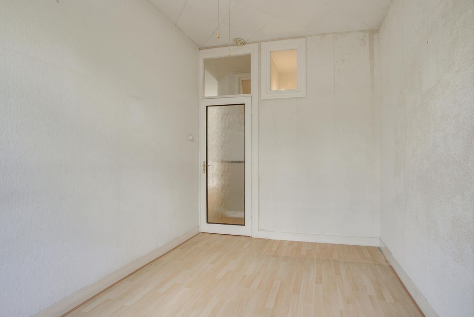
entree, ruime hal met tochtdeur naar U-vormige gang met 3 ruime kasten, voor- en achterkamer en suite 12.8x3.6/2.8 met fraaie suitedeuren, originele plafonds en paneeldeuren, keuken 4.0x2.2/1.2 met eenvoudig keukenblok en toegang tot de heerlijke achtertuin 10.1x7.9 met stenen schuur 3.0x1.5 en een goede zon / schaduw verhouding, ruime slaapkamer 4.0x2.7 aan de achterzijde, eenvoudig toilet, eenvoudige, ruime badkamer 2.7x1.95 met wastafel, douche in een kast en een vaste kast, kleinere slaapkamer 3.0x1.9 aan de voorzijde met vaste kast.
Bijzonderheden:
- geheel voorzien van kunststof kozijnen met dubbel glas
- verwarming d.m.v. gaskachels
- geen warmwater
- elektra 3 groepen met aardlekschakelaar
- Energielabel E
- actieve VvE
- VvE bijdrage € 130,- per maand, conform de wettelijke eisen
- de kozijnen zijn individueel
- achtergevel is aangepakt in 2017
- momenteel ca. € 6.000,- in kas
- eigen grond.
De koopovereenkomst wordt vastgelegd in de NVM koopakte, waarin extra clausules worden opgenomen zoals: ouderdomsclausule, materialenclausule, de niet zelfbewoningsclausule door de verkoper, de Meetinstructie en afspraken voor de nutsbedrijven. De tekst van de NVM koopakte, alsmede de extra clausules, zijn op verzoek beschikbaar.
Interesse in dit huis? Schakel uw eigen NVM-aankoopmakelaar in.
********************************************
ARNHEMSESTRAAT 60 BELGISCH PARK
Situated on a quiet street in the attractive Belgisch Park district, this distinctive ground-floor apartment offers a generous footprint of approximately 12.8 x 8.1 metres. The property comprises a spacious living and dining room with original en-suite separation, two bedrooms, ample space for a new bathroom, a simple kitchen, and a 10-metre-deep north-facing rear garden that still enjoys plenty of sunshine.
Arnhemsestraat is conveniently located close to the shops, restaurants, and supermarkets of Stevinstraat and Gentsestraat. The beach of Scheveningen, the dunes, and the boulevard with its many beach clubs and restaurants are only 500 metres away. Schools and public transport are within easy reach.
The previous resident lived in the property for more than 60 years. While the home has been maintained, it has never been modernised, offering the new owner an excellent opportunity to renovate and update it to their own taste. For this reason, a seller's non-occupancy clause will be included in the NVM purchase agreement.
Layout
Entrance hall leading to a spacious hallway with a draught door and three large storage cupboards, the bright living and dining room en suite 12.8 x 3.6/2.8 metres and features beautiful original sliding doors, decorative ceilings, and panel doors. the kitchen 4.0 x 2.2/1.2 metres is fitted with a simple kitchen unit and provides access to the delightful rear garden 10.1 x 7.9 metres, which includes a stone-built storage shed 3.0 x 1.5 metres and offers an excellent balance of sun and shade, at the rear is a spacious bedroom 4.0 x 2.7 metres, there is a separate toilet and a simple but generously sized bathroom 2.7 x 1.95 metres with a washbasin, shower in cupboard and a built-in storage cupboard, at the front is a second, smaller bedroom 3.0 x 1.9 metres, also equipped with a built-in cupboard.
Features
- Fully fitted with uPVC window frames and double glazing
- Heating via gas-fired heaters
- No hot water installation present
- Electrical installation with 3 groups and residual-current device (RCD)
- Energy label E
- Active Owners' Association (VvE)
- VvE contribution: €130 per month, in accordance with legal requirements
- Window frames are individually owned
- Rear façade renovated in 2017
- Approximately €6.000 currently available in the VvE reserve fund
- Freehold property (no leasehold)
The purchase agreement will be drawn up using the standard NVM purchase contract and will include additional clauses, such as an age clause, materials clause, seller's non-occupancy clause, measurement instruction clause, and agreements relating to utility companies. The text of the NVM purchase agreement and the additional clauses are available upon request.
Interested in this property? We recommend engaging your own NVM purchasing agent to represent your interests.



 Nederlands
 English