Share:
IJMUIDENSTRAAT 28 SCHEVENINGEN - RENBAANKWARTIER English text below
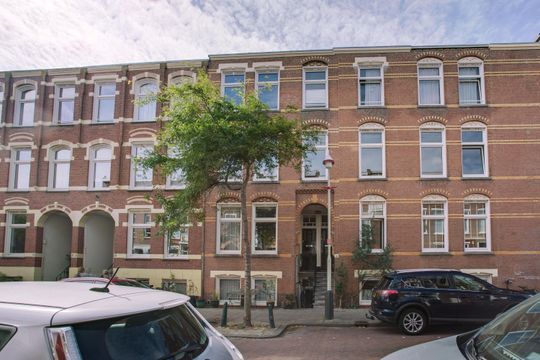
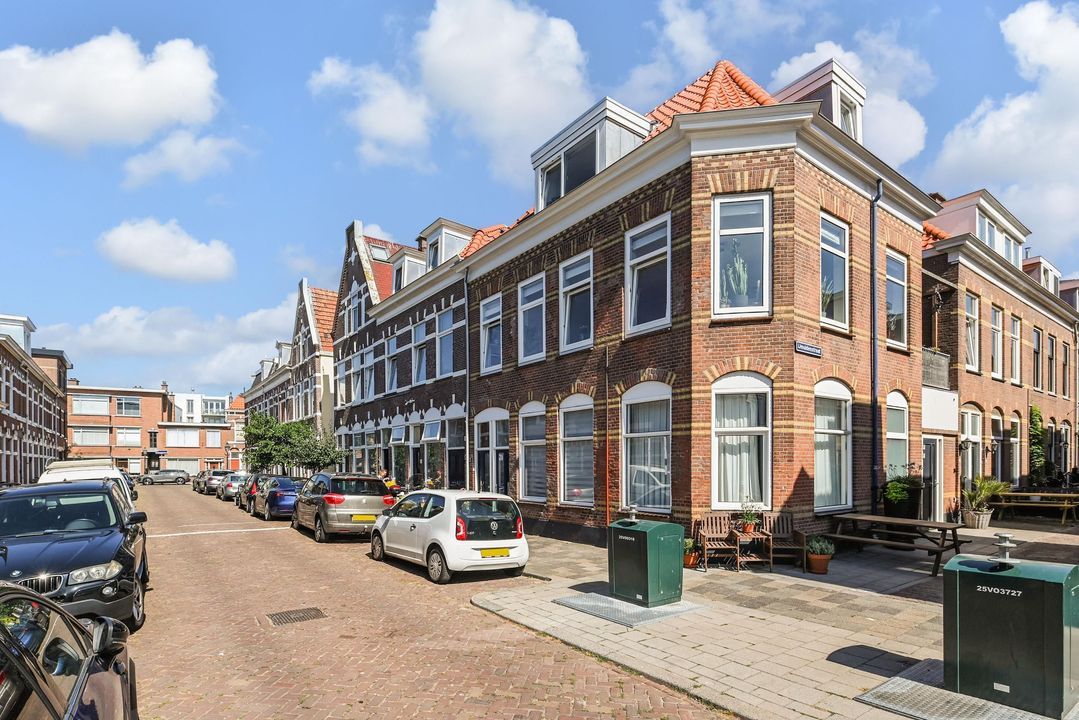
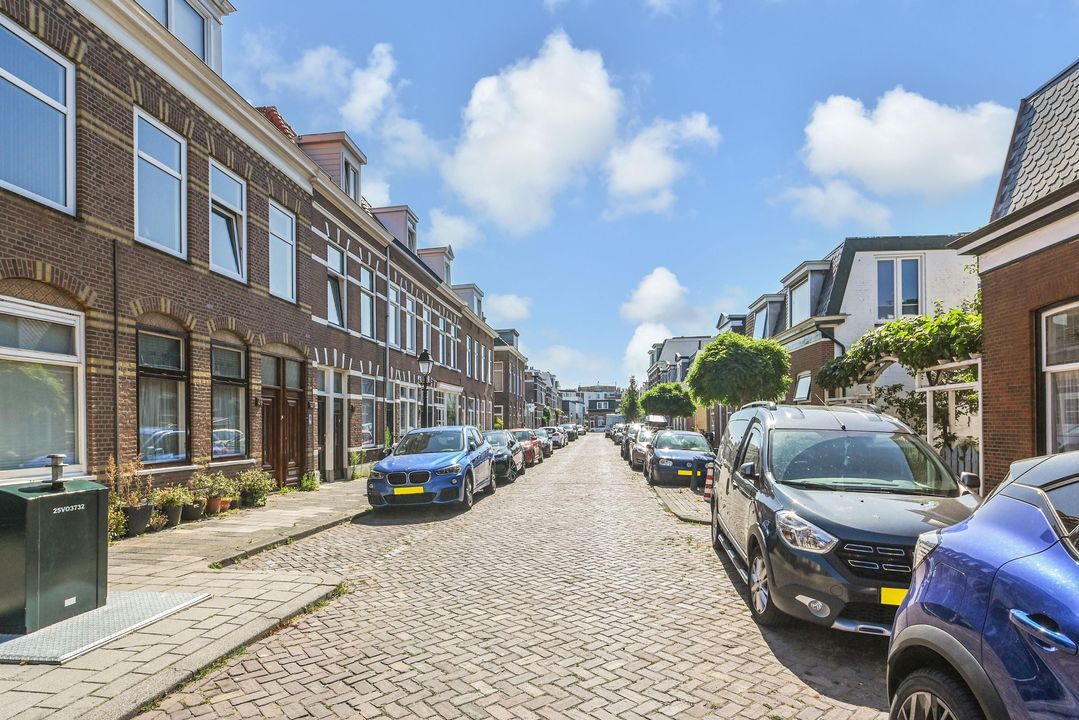
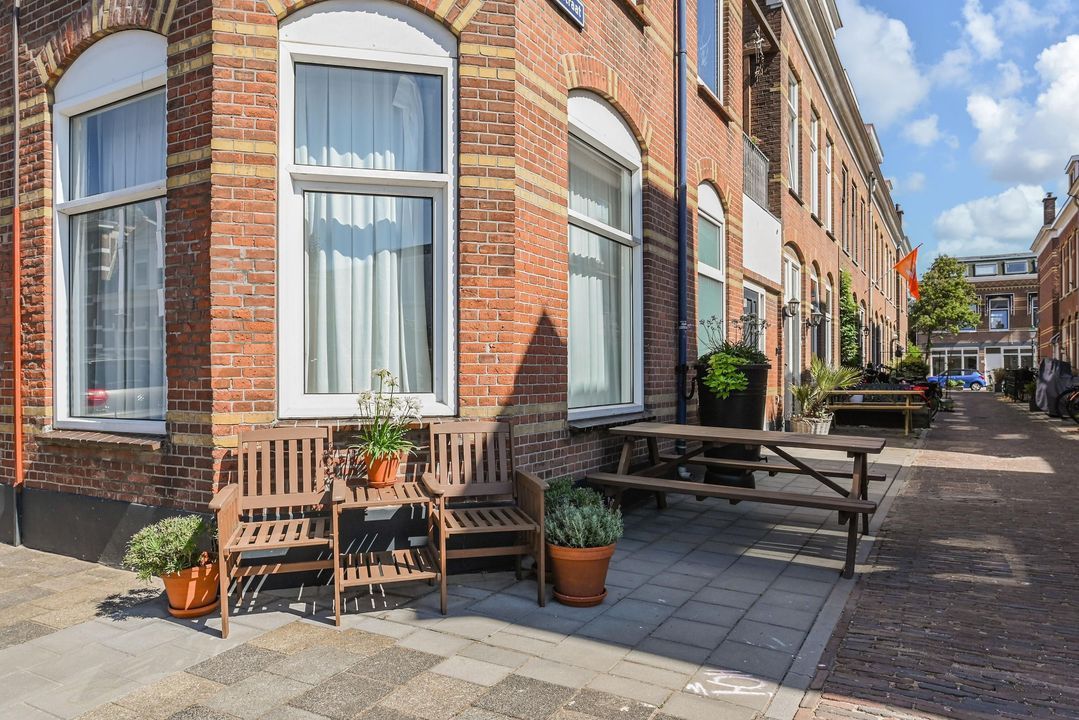
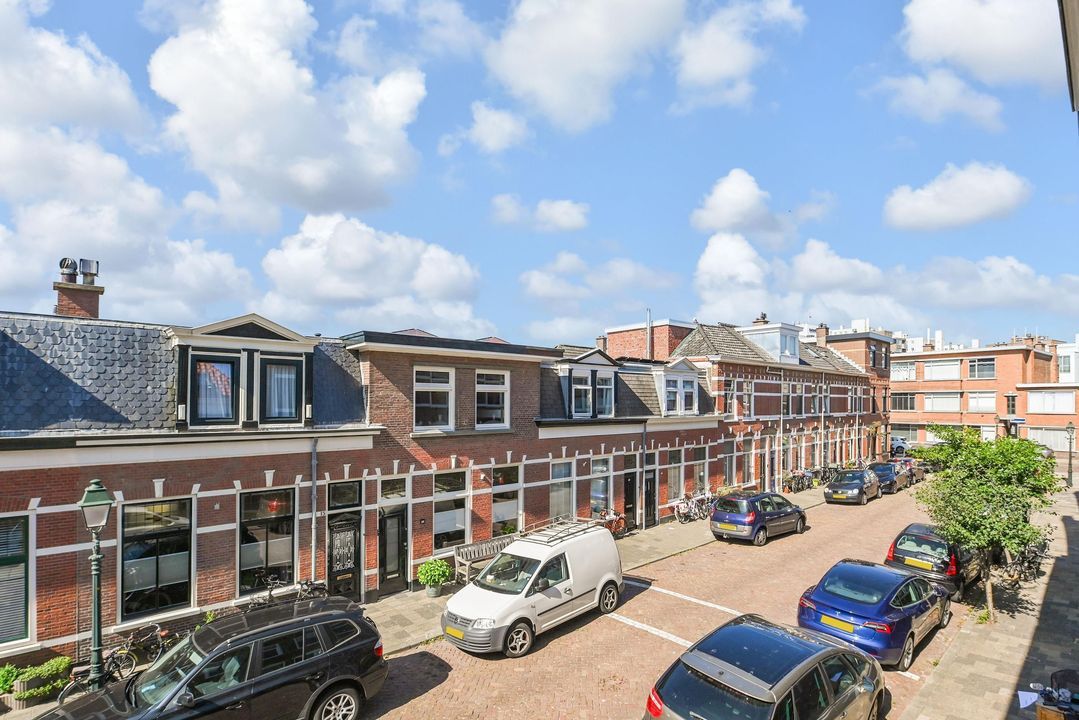
Zonnige, ruim (105m²) en zeer goed onderhouden dubbel bovenhuis met 3-4 slaapkamers en 2 terrassen gelegen op de hoek van de IJmuidenstraat en in een rustig hofje op enkele minuten afstand van het (surf)strand en de Scheveningse Boulevard.
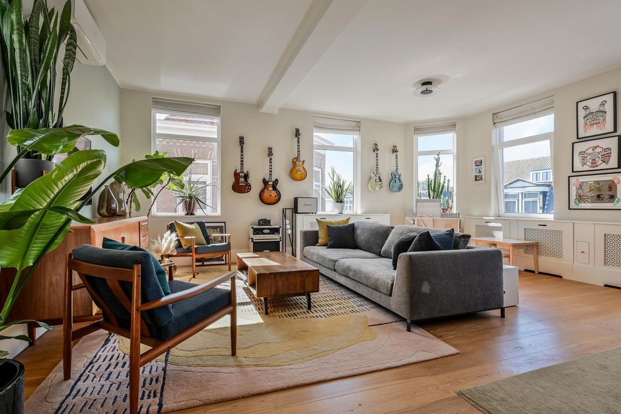
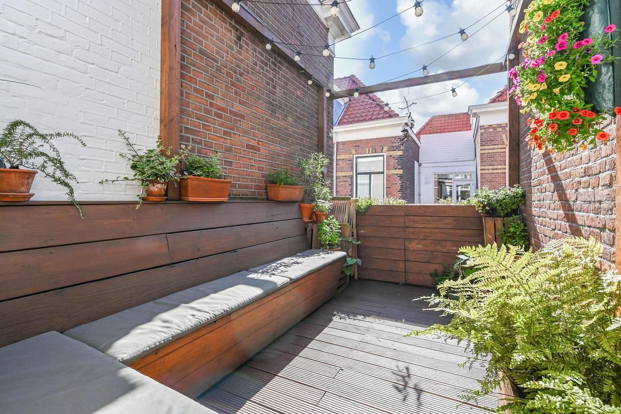
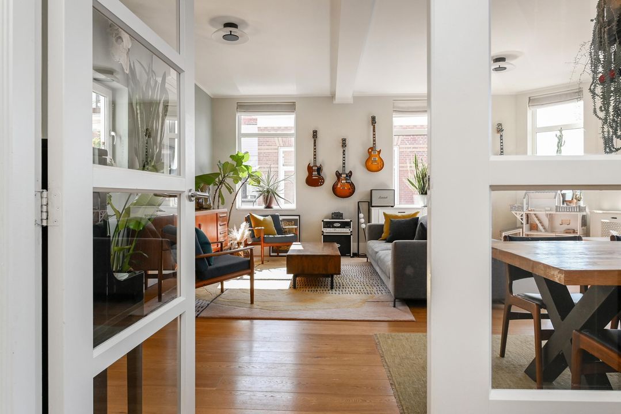
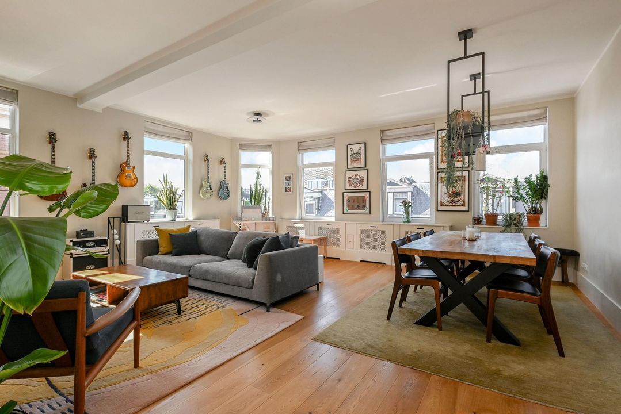
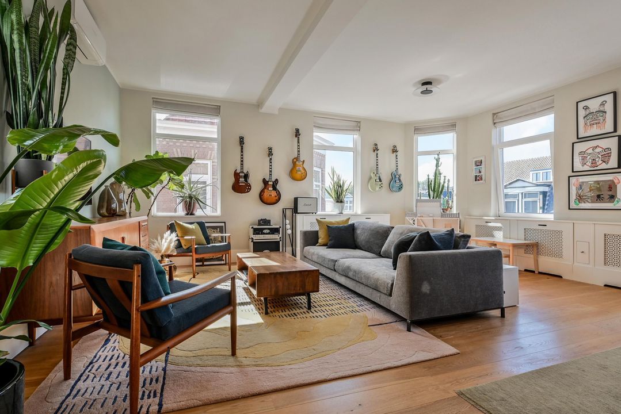
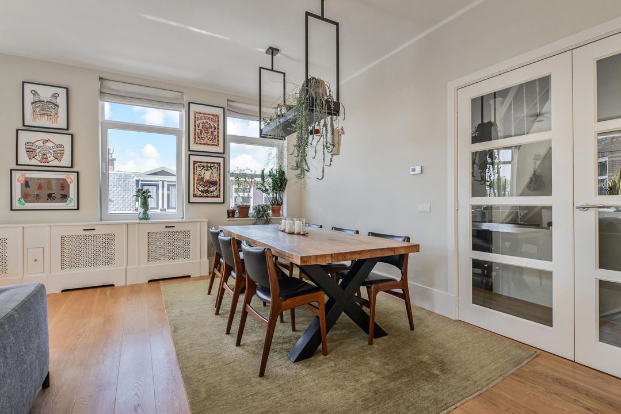
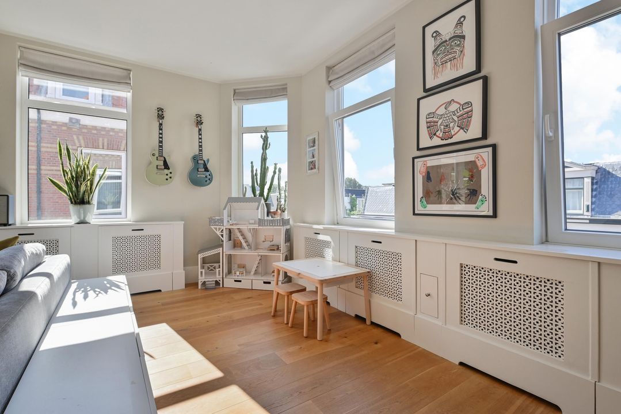
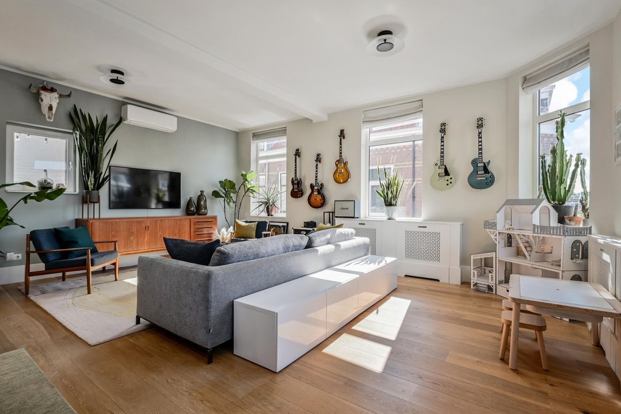
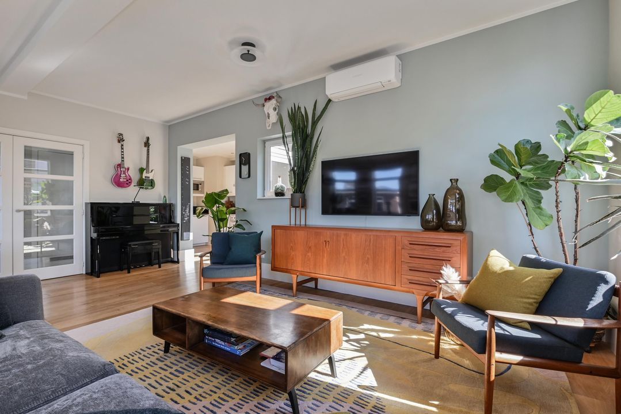
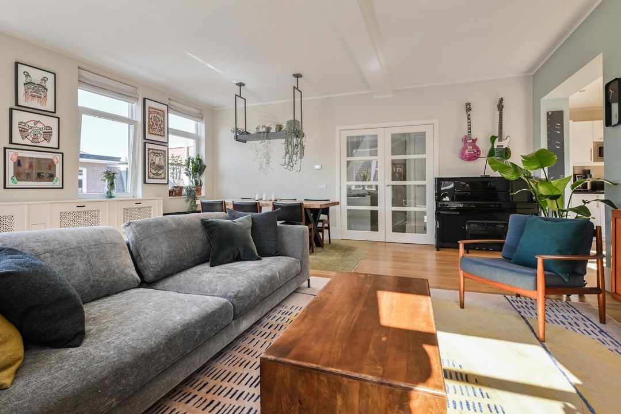
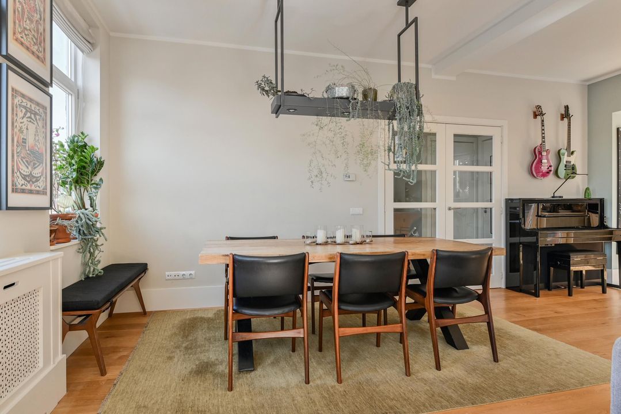
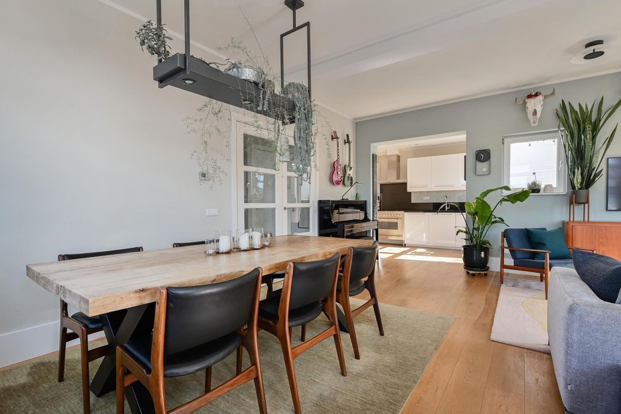
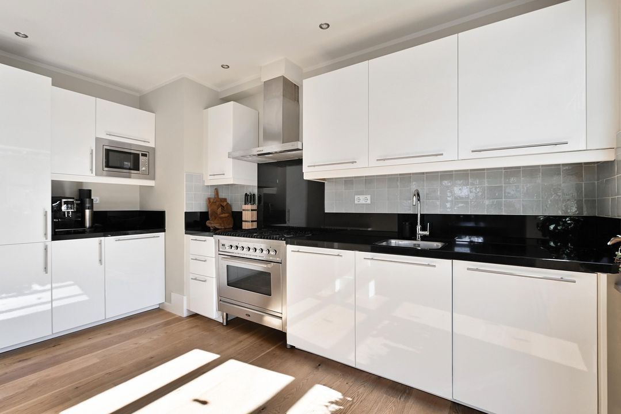
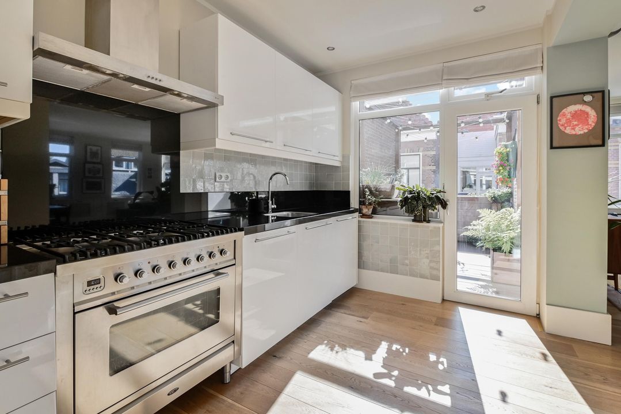
Deze aantrekkelijke bovenwoning bestaat uit een bijna vierkante woon- / eetkamer met veel daglicht van 's ochtends tot 's avonds, aansluitend een fraaie L-vormige open keuken met inbouwapparatuur, een naast gelegen terras en een kleine voor zijkamer, op de 2e etage bevinden zich 3 slaapkamers, een moderne badkamer, het 2e toilet een een heerlijk zonneterras.
De gunstige ligging ten opzicht van het strand en de boulevard, de winkels van de Stevinstraat, Badhuisstraat en de Keizerstraat, het openbaar vervoer, de parken en de vele scholen en sportgelegenheden om je heen maakt het nog aantrekkelijker. Er wonen in deze omgeving veel jonge gezinnen.
Het Renbaankwartier heeft zijn naam te danken aan de renbaan Scheveningen die op deze grond gevestigd was van 1846 tot 1854.
Indeling:
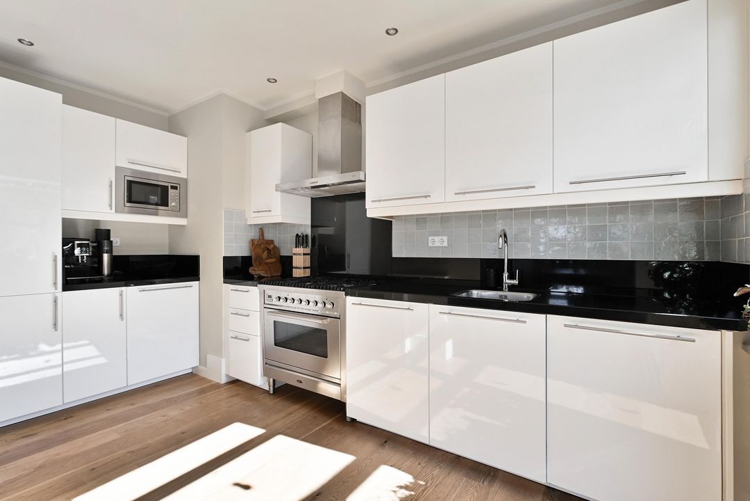
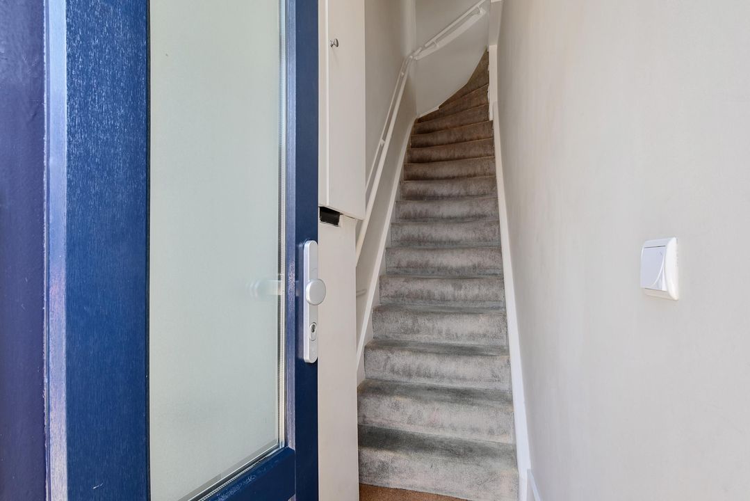
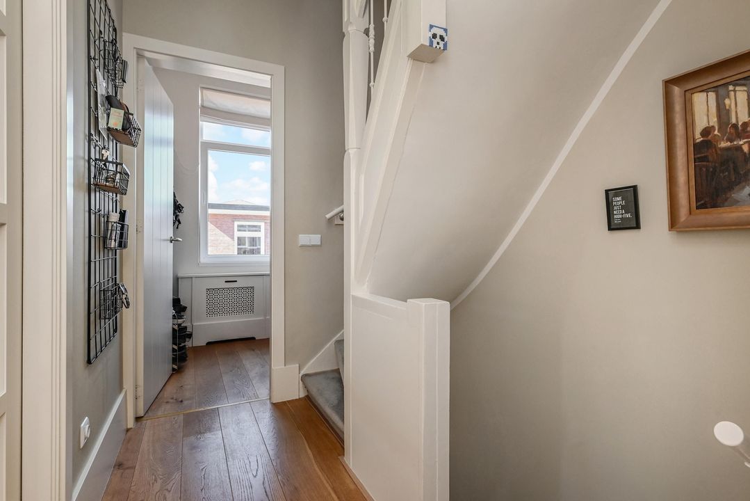
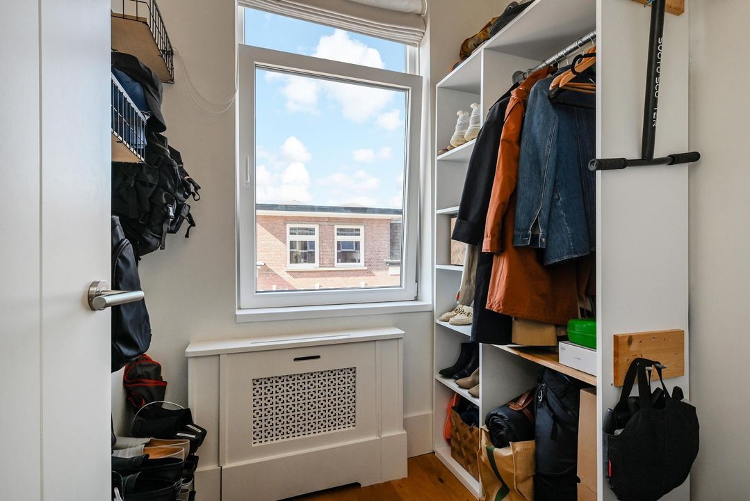
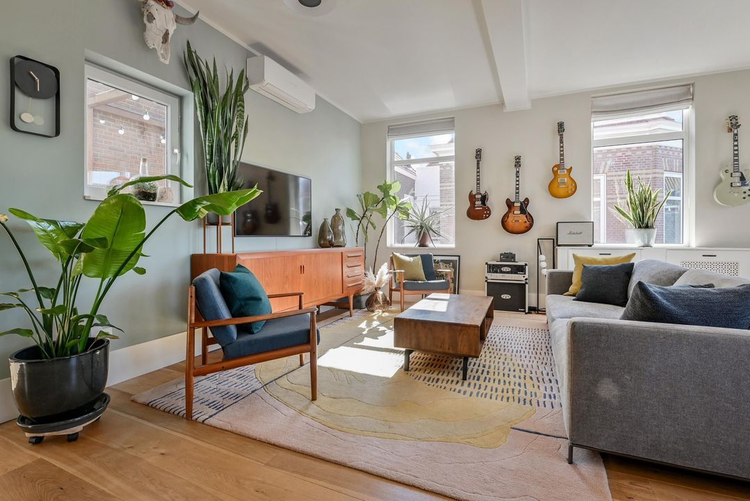
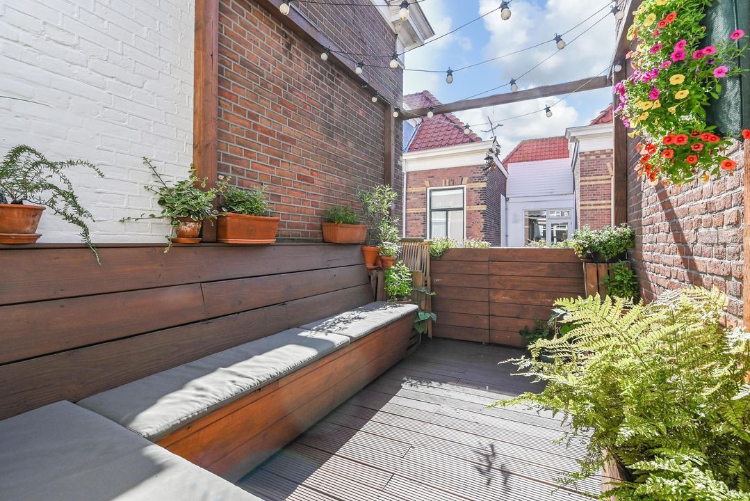
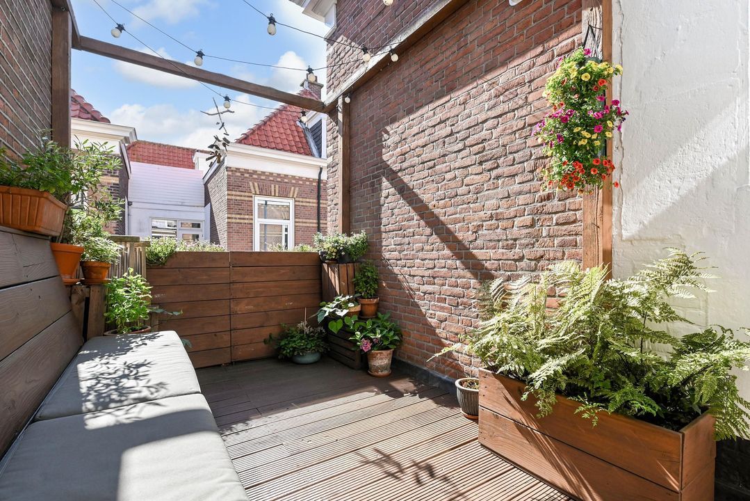
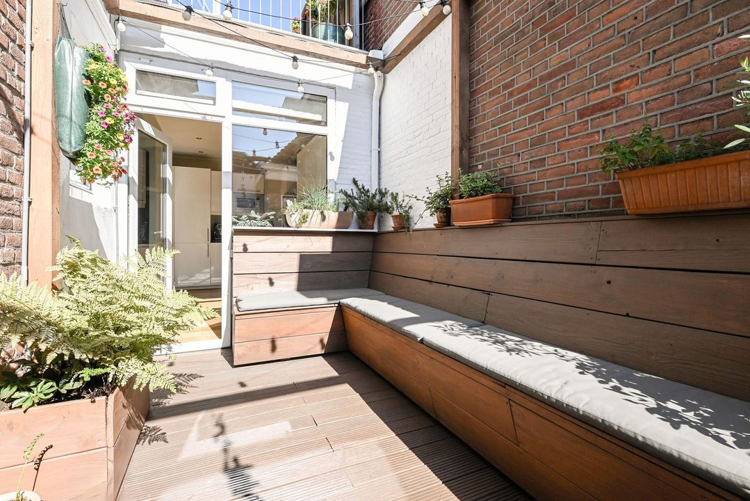
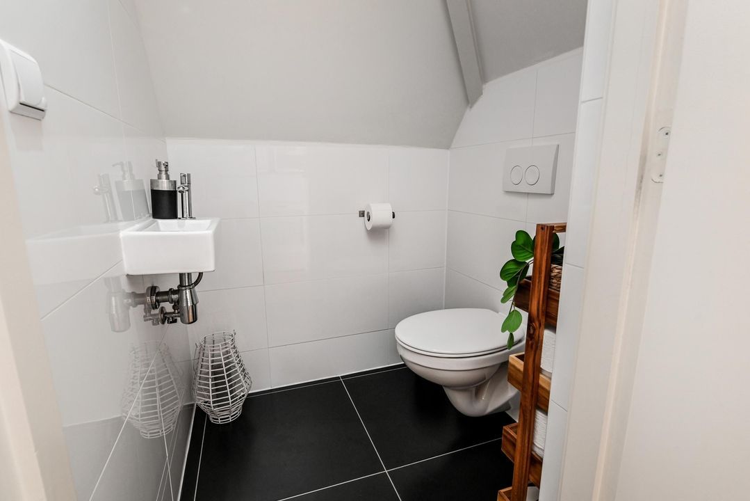
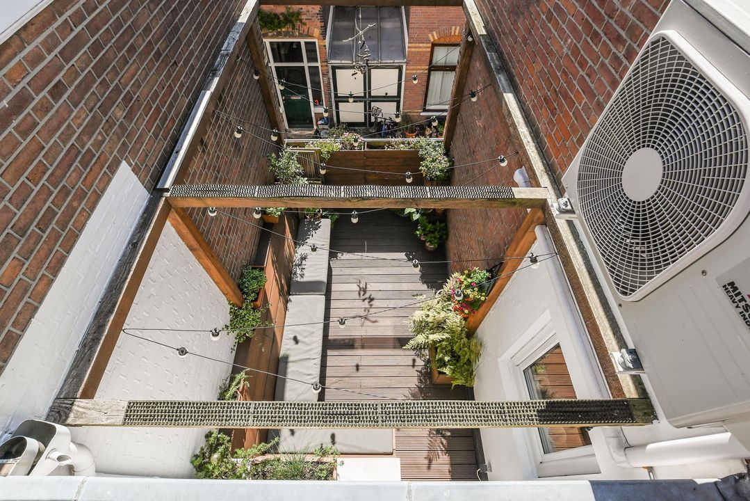
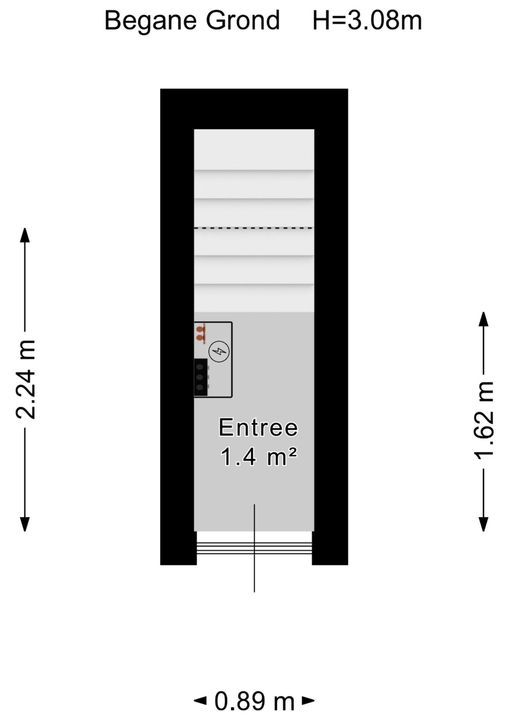
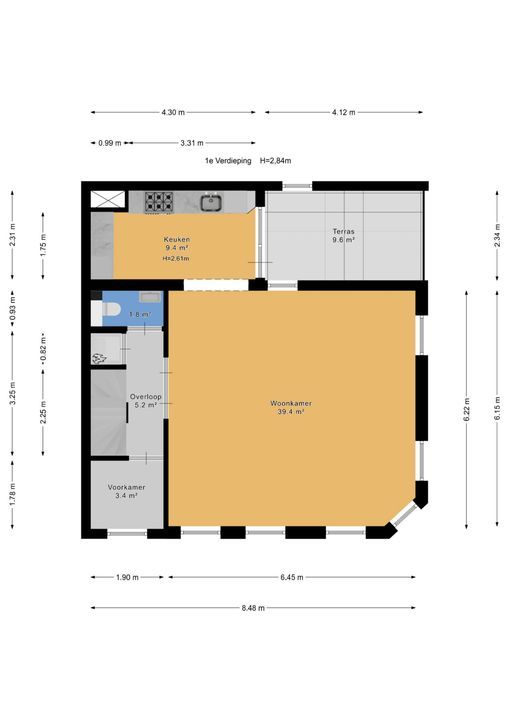
Entree op de begane grond, hal met trap naar de 1e etage, overloop met modern toilet, kast met de Cv-ketel en wasruimte, modern toilet met fontein, voorzijkamer 1.9x1.8 ideaal voor jassen en schoenen, fraaie woon- / eetkamer 6.5x6.2 met 7 ramen aan 3 kanten, houten vloer en open keuken 4.4x2.3 met L-vormige keukenopstelling, veel werkruimte op het hardstenen aanrechtblad en inbouwapparatuur, te weten een 6-pits gasfornuis, RVS afzuigkap, magnetron, vaatwasser en een koel- vriescombinatie, aansluitend een heerlijk terras 4.1x2.3 met zon vanaf de ochtend tot de vroege middag.
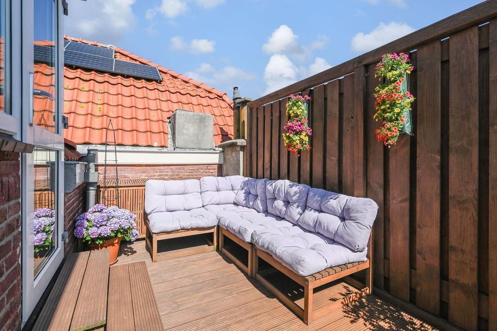
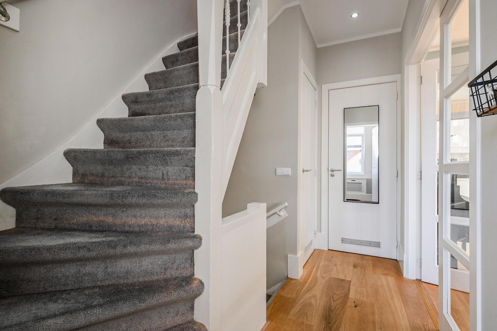
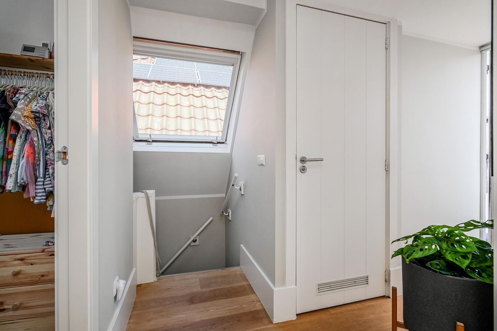
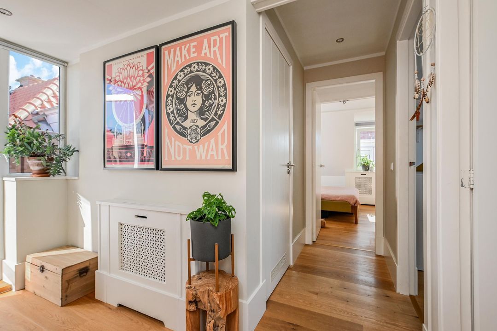
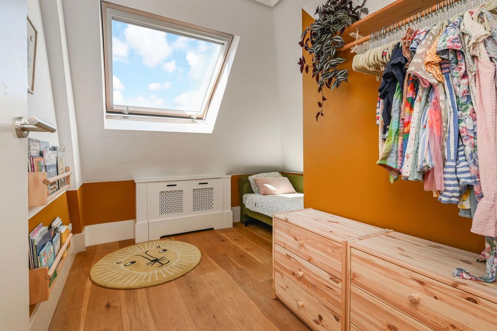
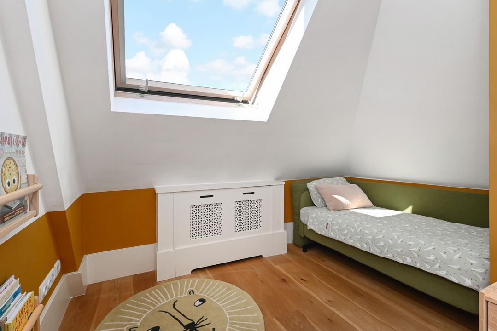
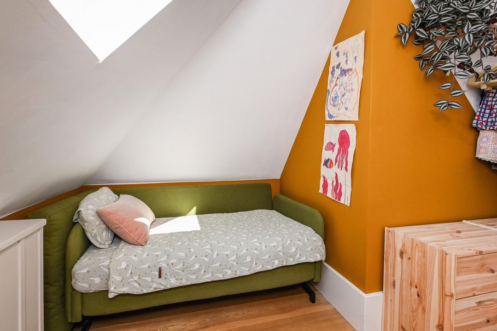
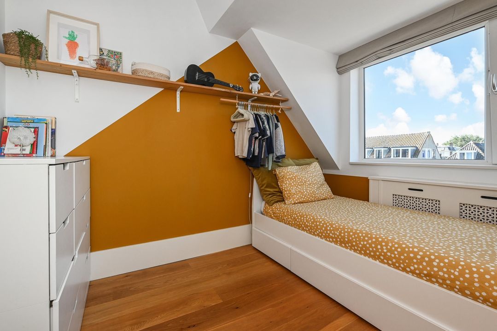
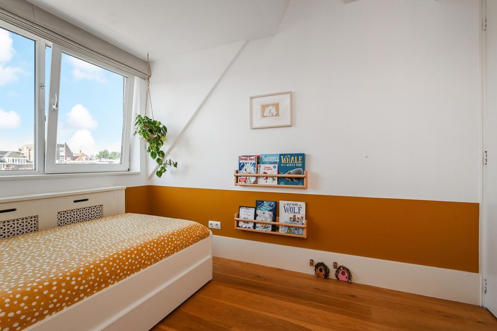
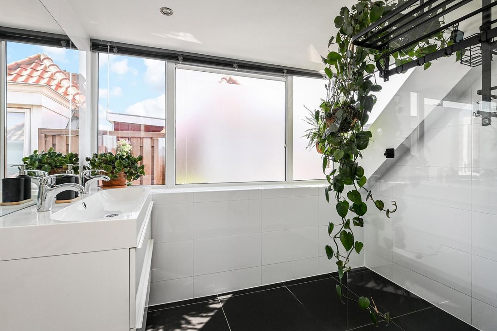
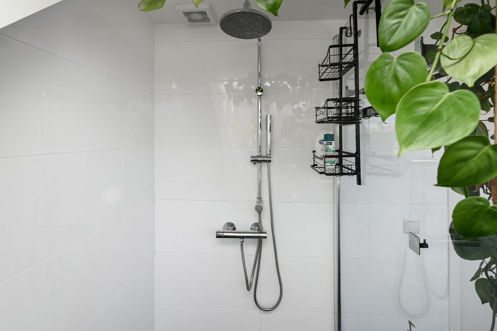
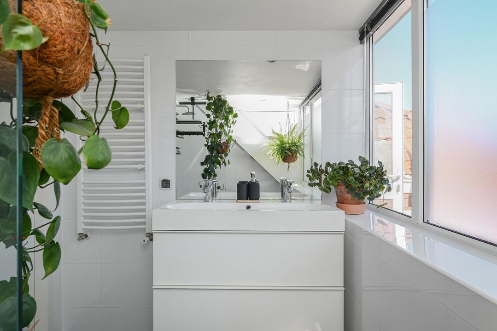
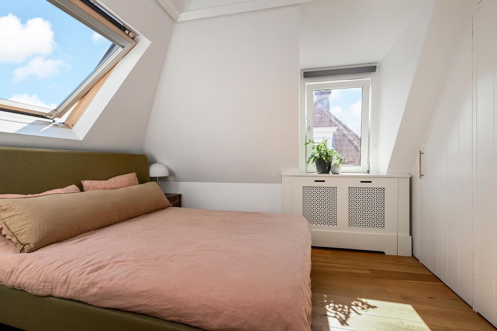
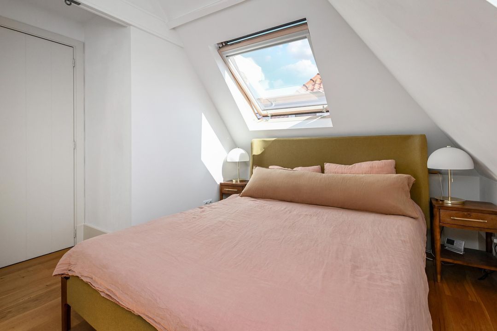
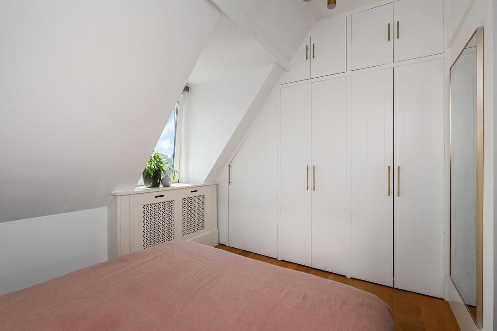
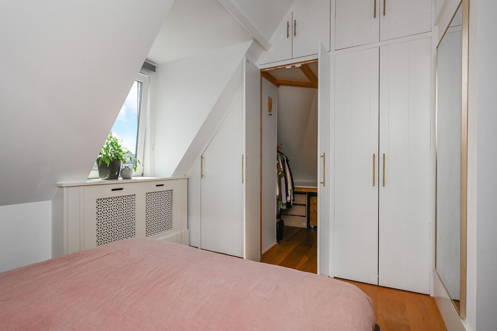
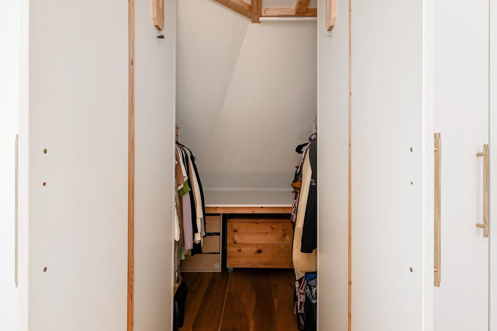
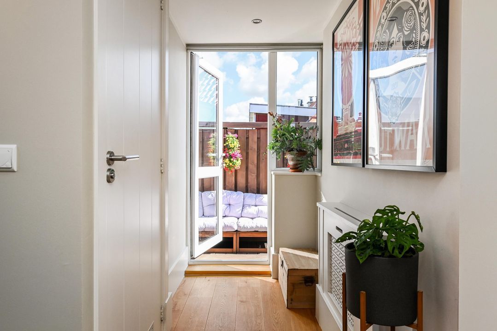
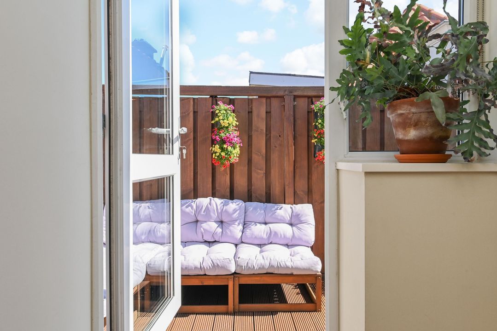
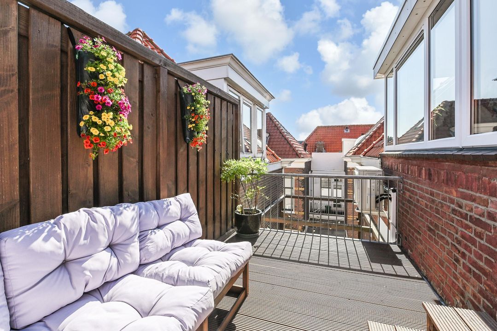
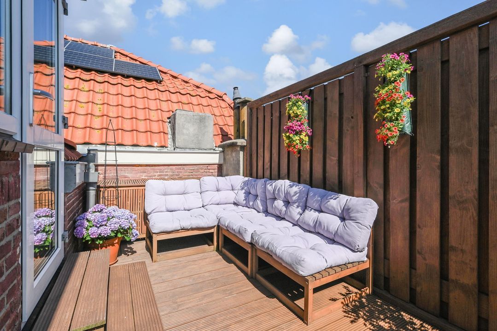
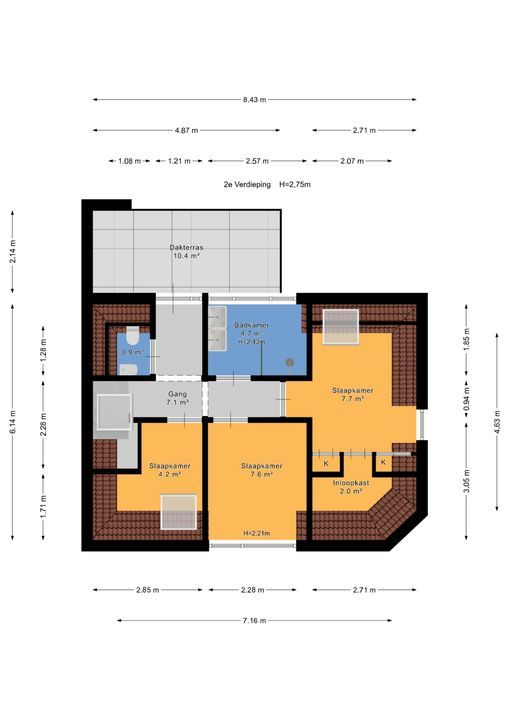
Trap naar de 2e etage, T-vormige gang met dakraam, separaat toilet, moderne badkamer 2.6x1.9 met dakkapel, inloopdouche en dubbele wastafel, slaapkamer 4.6x2.7 met vaste kasten en walk in closet onder de schuine kap, 2e slaapkamer 3.0x2.3, 3e slaapkamer 4,2 m² onder de schuine kap, een heerlijk dakterras 4.9x2.1 met veel privacy en zon tot in de avond maakt deze verdieping compleet.
Bijzonderheden:
- elektra 6 groepen met 2 aardlekschakelaars
- Combi CV- ketel AWB 2018
- 3 airconditioners
- 1e etage voorzien van kunststofkozijnen met HR++ glas
- schuine deel van het dak is geïsoleerd
- Energielabel B
- pannenkap vernieuwd in 2021
- 1/2e aandeel in de VvE
- Actieve VvE, bijdrage is € 187,- per maand
- MJOP aanwezig van 2025-2055
- gezamenlijke opstalverzekering
- Gemeentelijk beschermd stadsgezicht
- Bouwjaar 1905
- Eigen grond.
De koopovereenkomst wordt vastgelegd in de NVM koopakte, waarin eventueel extra clausules worden opgenomen zoals: ouderdomsclausule, materialenclausule, de Meetinstructie, het Energielabel en afspraken voor de nutsbedrijven. De tekst van de NVM koopakte, alsmede de extra clausules, zijn op verzoek beschikbaar.
Interesse in dit huis? Schakel direct uw eigen NVM-aankoopmakelaar in.
Uw NVM-aankoopmakelaar komt op voor uw belang en bespaart u tijd, geld en zorgen.
***********
IJMUIDENSTRAAT 28 SCHEVENINGEN - RENBAANKWARTIER
Sunny, spacious (105 m²) and very well-maintained duplex apartment with 3 to 4 bedrooms and two terraces, situated on the corner of IJmuidenstraat and a quiet courtyard, just a few minutes from the (surfing) beach and Scheveningen Boulevard.
This attractive upper-floor home features an almost square living and dining room with an abundance of natural light from morning to evening, adjoining a stylish L-shaped open-plan kitchen with built-in appliances, an adjacent terrace and a small front side room. The second floor comprises three bedrooms, a modern bathroom, a second toilet and a wonderful sunny roof terrace.
Its convenient location relative to the beach and boulevard, the shops on Stevinstraat, Badhuisstraat and Keizerstraat, public transport, parks, and the many schools and sports facilities nearby makes this an especially attractive place to live. The community is home to many young families.
The Renbaankwartier owes its name to the Scheveningen racecourse, which was located on this site from 1846 to 1854.
Layout:
Entrance at ground-floor level, hallway with stairs to the first floor, landing with modern toilet, cupboard housing the central heating boiler and laundry, modern toilet and front side room (1.9 x 1.8 m) ideal for coats and shoes, attractive living and dining room (6.5 x 6.2 m) with seven windows on 3 sides, wooden flooring and an open-plan kitchen (4.4 x 2.3 m). The L-shaped kitchen offers plenty of workspace on the granite countertop and a range of built-in appliances, including a six-burner gas hob, stainless-steel extractor hood, microwave, dishwasher and fridge-freezer. Adjoining the kitchen is a lovely terrace (4.1 x 2.3 m), which enjoys morning to early-afternoon sun.
Stairs lead to the second floor, with a T-shaped landing featuring a skylight, a separate WC, modern bathroom (2.6 x 1.9 m) with dormer window, walk-in shower and double washbasin, a bedroom (4.6 x 2.7 m) with built-in wardrobes and a walk-in closet beneath the sloping roof, a second bedroom (3 x 2.3 m) and third bedroom of approximately 4.2 m² beneath the sloping roof. A lovely roof terrace (4.9 x 2.1 m) with plenty of privacy and sun into the evening, completes this floor.
Particulars:
* Electrical installation with 6 circuits and 2 residual-current devices
* AWB combination central heating boiler, 2018
* 3 air-conditioning / heat-pump units, installed in 2023
* First floor fitted with uPVC window frames and HR++ high-efficiency glazing
* Sloping section of the roof is insulated
* Energy label B
* Tiled roof renewed in 2021
* 1/2 share in the Owners’ Association (VvE)
* Active VvE, monthly contribution €187
* Long-term maintenance plan (MJOP) in place for 2025-2055
* Collective building insurance
* Located within a municipally protected townscape
* Built in 1905
* Freehold property.
The purchase agreement will be drawn up using the standard NVM purchase contract and may include additional clauses relating to, among other matters, the age of the property, materials, the Measurement Instruction, the Energy Label and arrangements concerning utility providers. The text of the NVM purchase agreement and any additional clauses is available upon request.
Interested in this property? We recommend engaging your own NVM purchasing agent.
Your NVM purchasing agent will represent your interests and can save you time, money and unnecessary concerns.



 Nederlands
 English