Share:
SLOEPSTRAAT 24 SCHEVENINGEN English text below
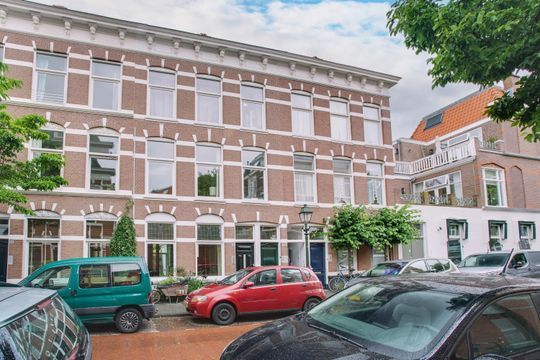
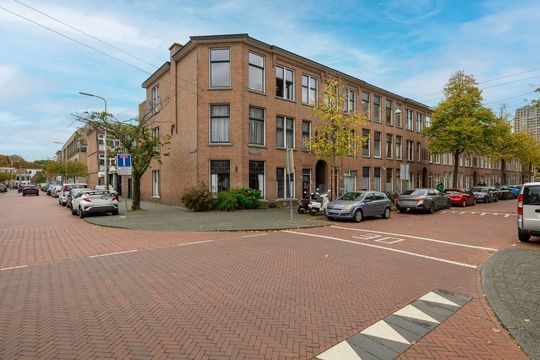
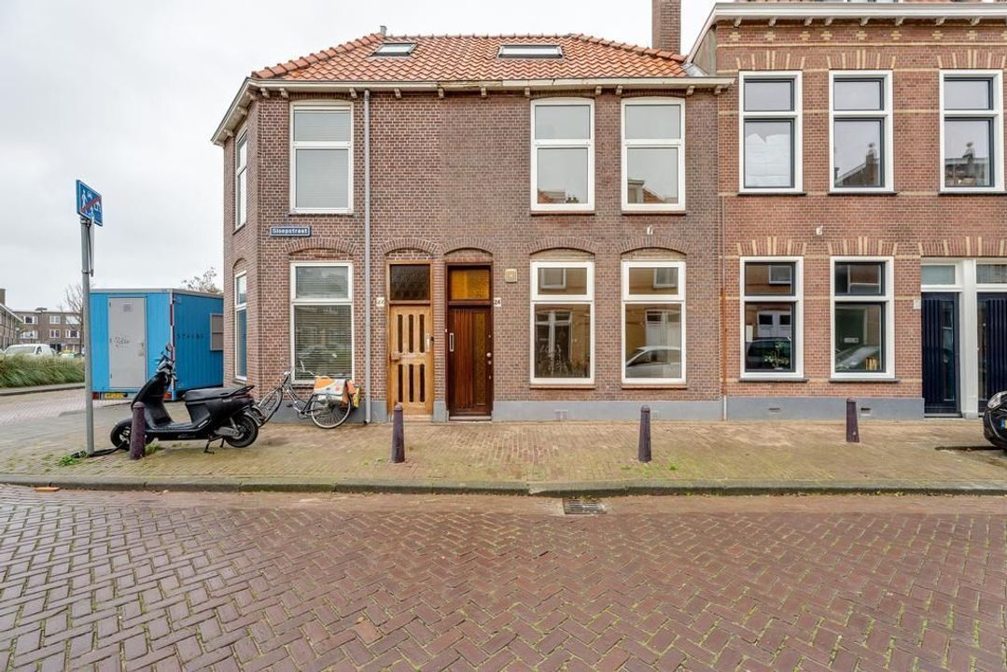
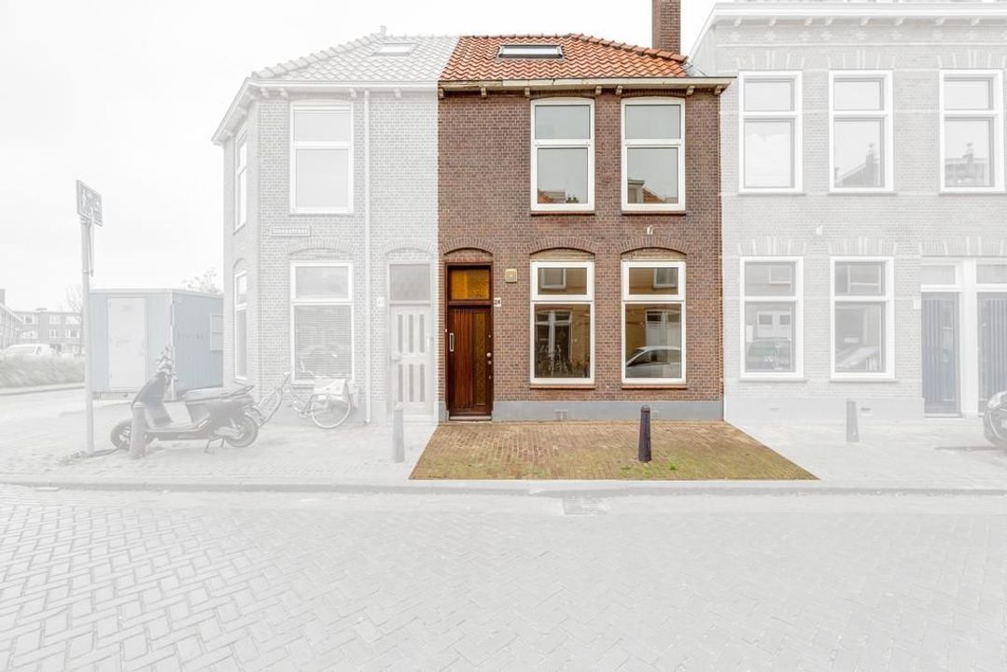
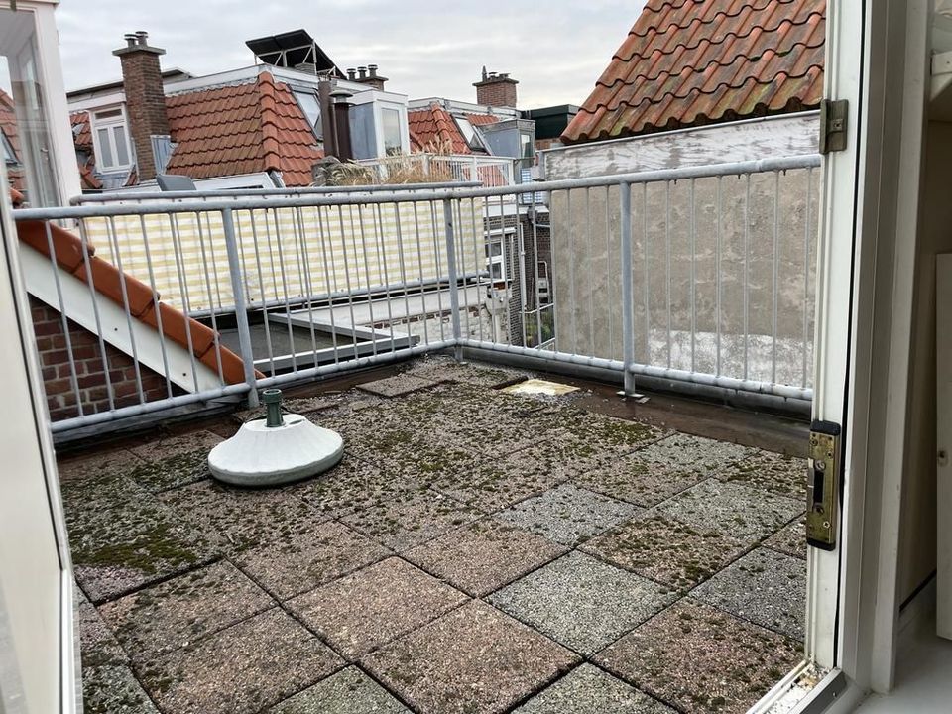
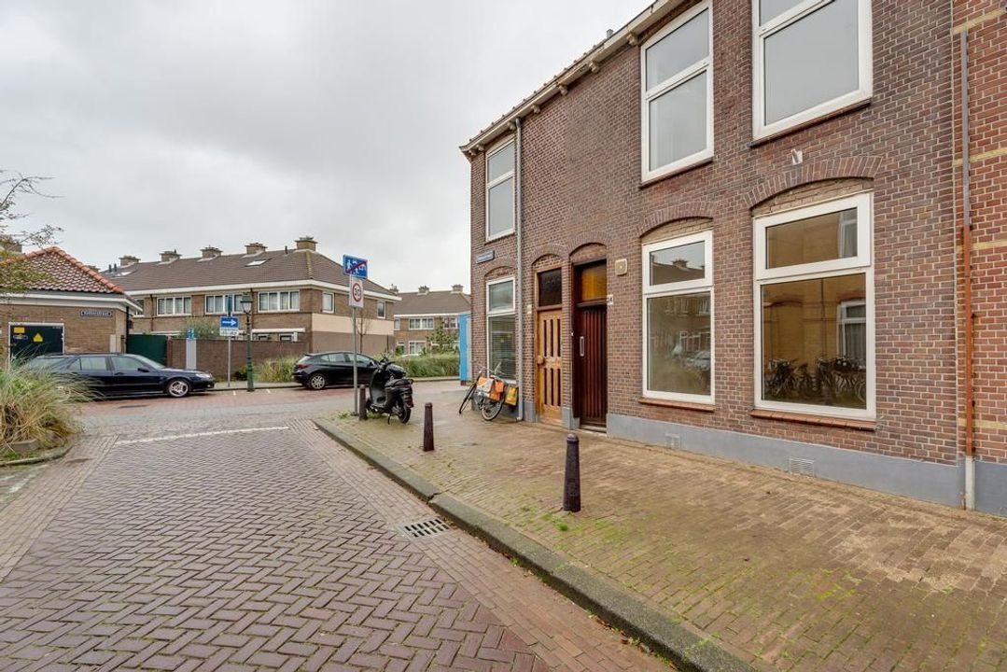
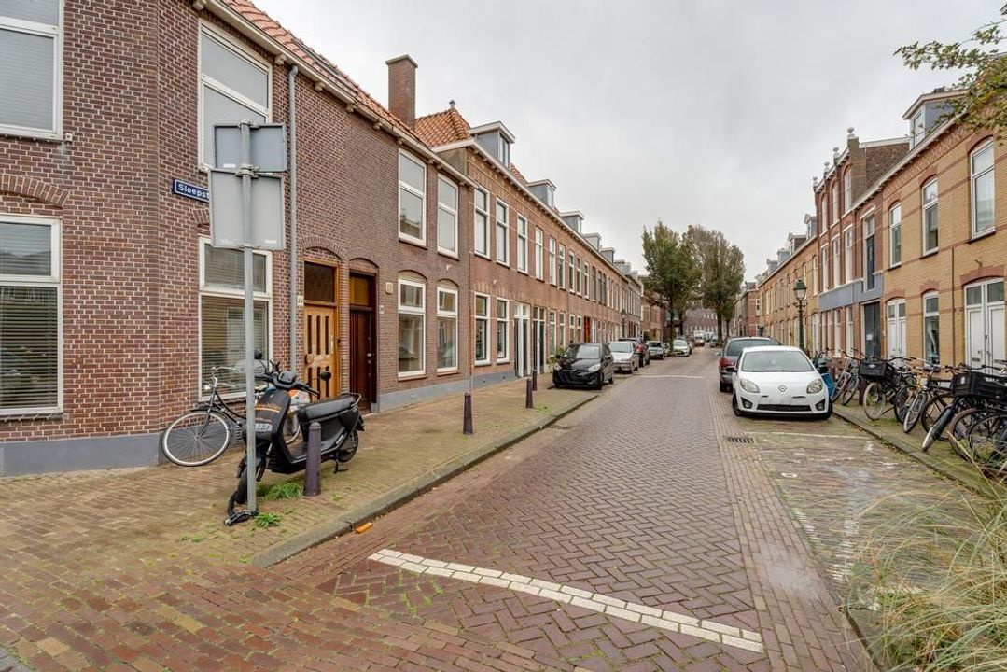
In rustige straat op Scheveningen gelegen eengezinswoning met 3 slaapkamers, een kelder en een heerlijk dakterras.
Dit leuke huis ligt in Oud Scheveningen, nabij de winkels en horeca van de Keizerstraat, de gezellige restaurants van de Scheveningse haven en natuurlijk de Scheveningse boulevard en het strand. Het openbaar vervoer, tram 1 en 11 en bus 23 stoppen om de hoek.
Indeling:
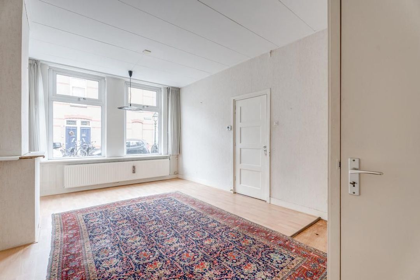
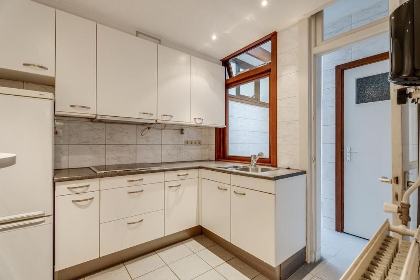
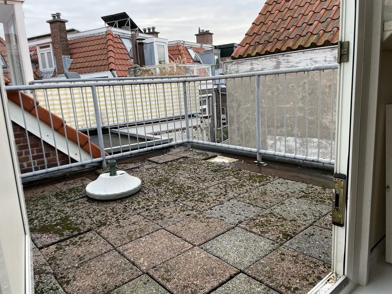
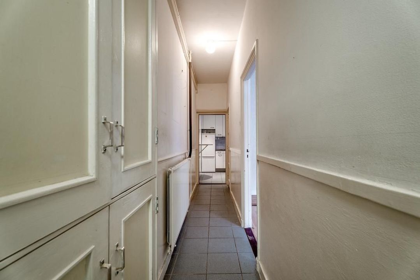
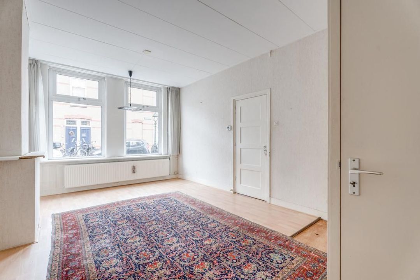
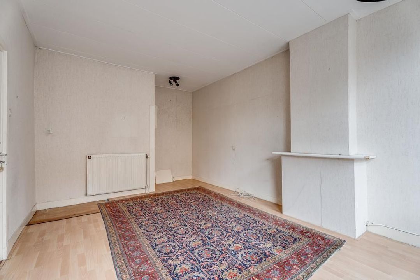
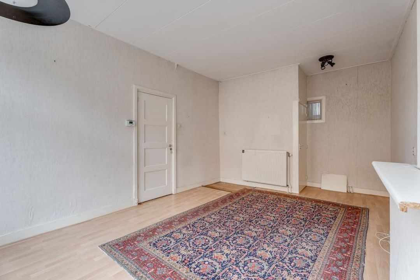
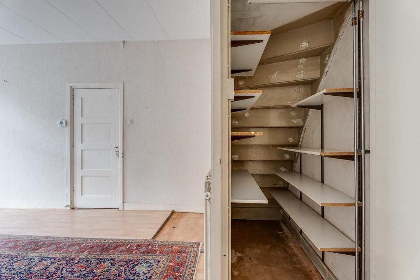
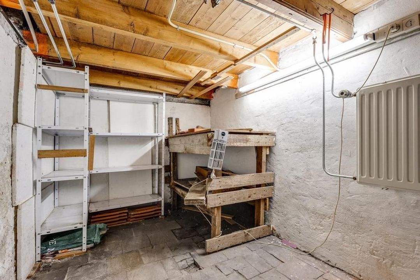
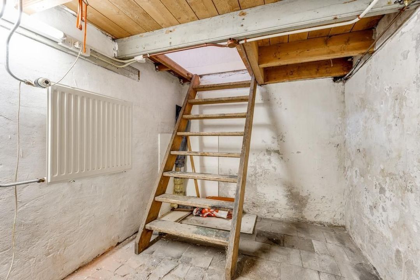
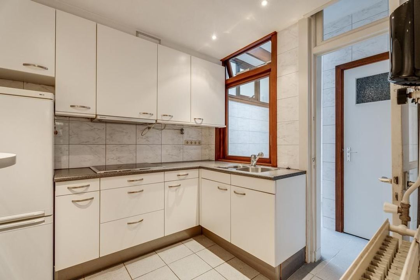
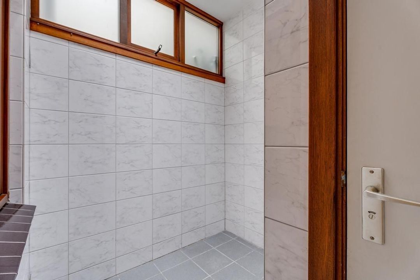
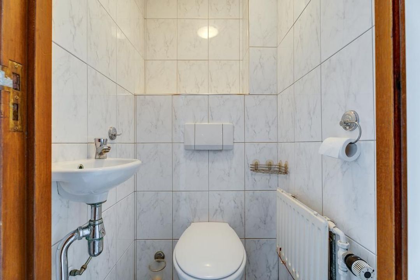
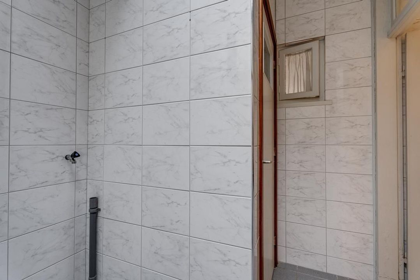
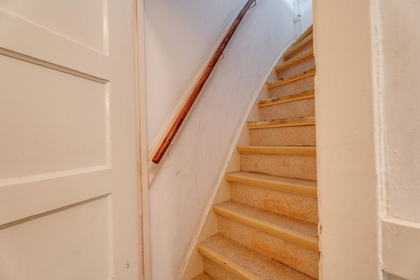
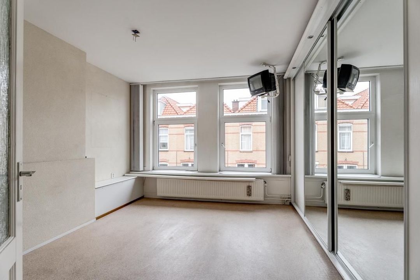
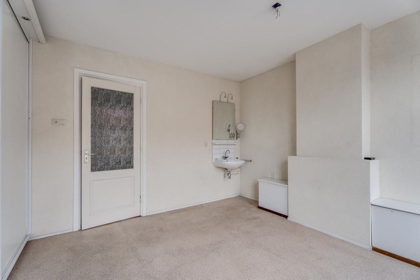
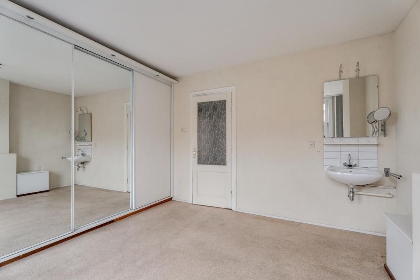
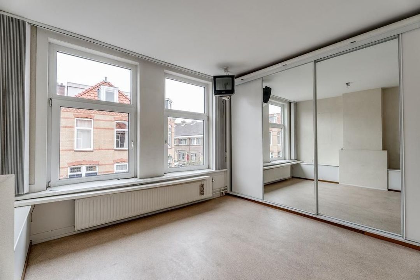
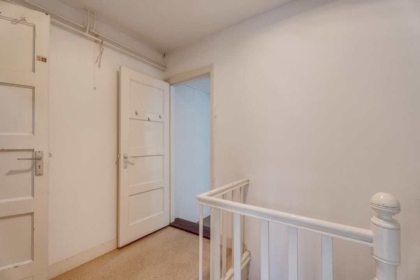
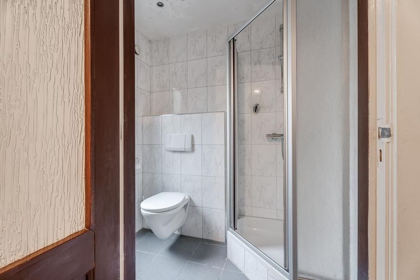
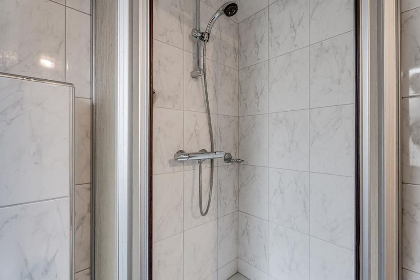
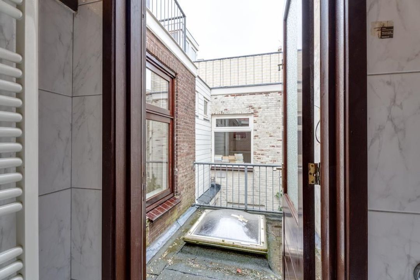
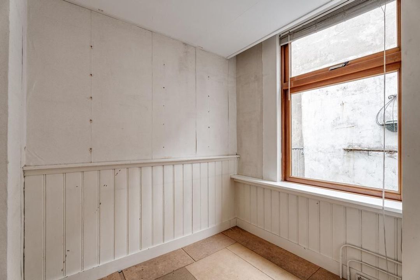
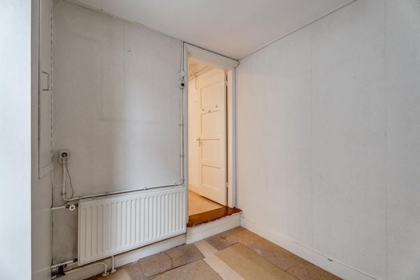
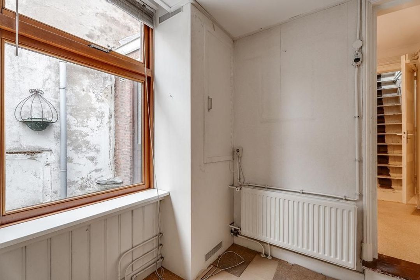
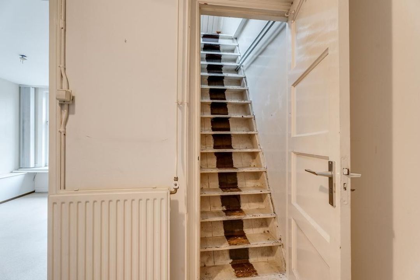
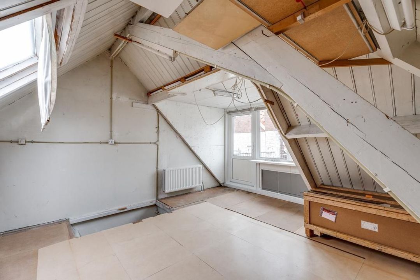
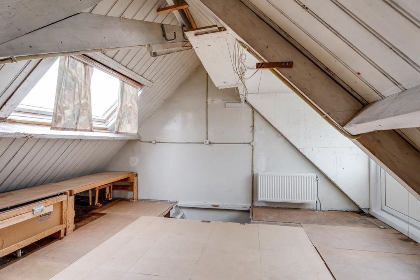
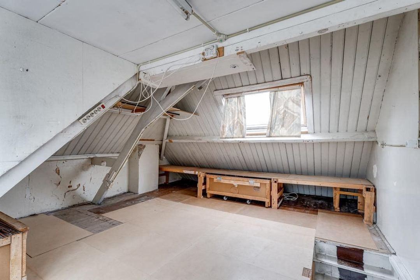
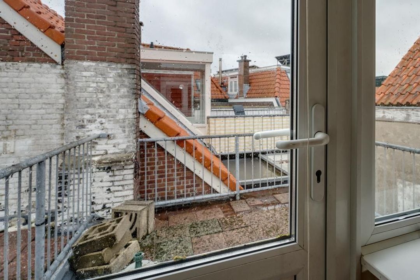
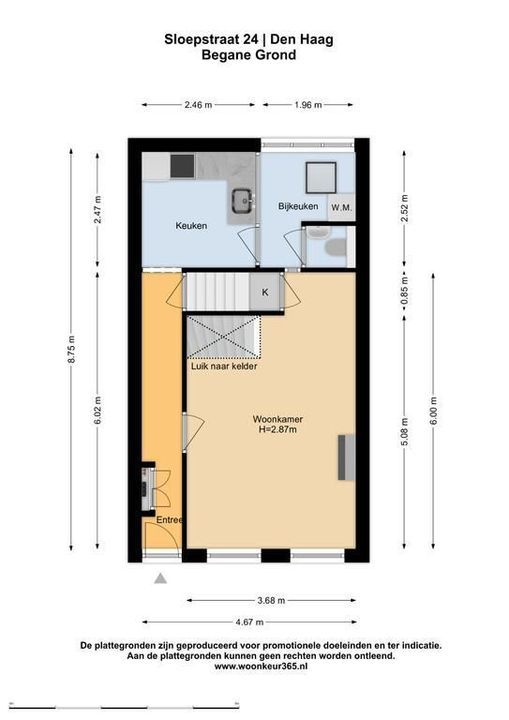
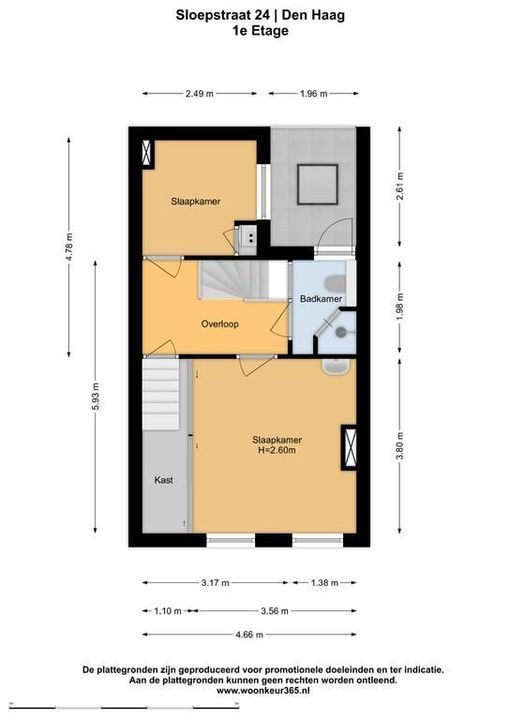
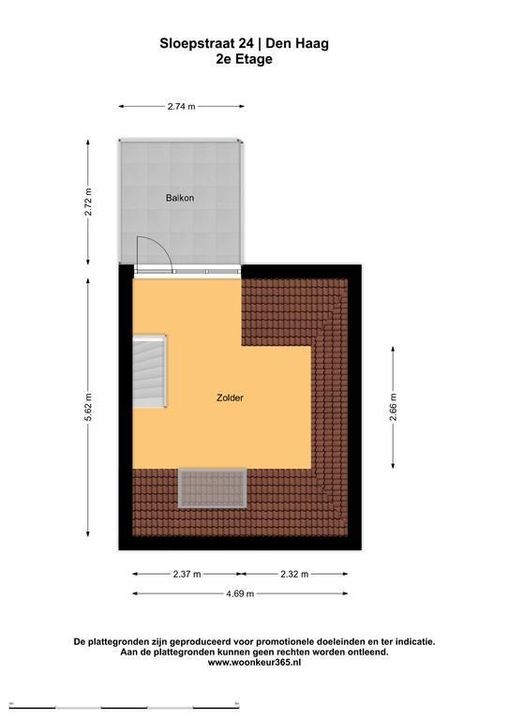
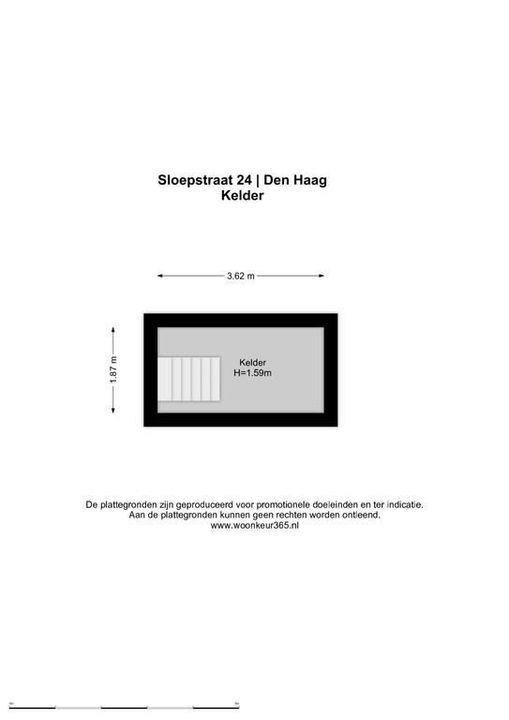
entree, betegelde gang met meterkast, woonkamer 5.0x3.7 en 1.6x0.95 met vaste kast onder de trap en toegang tot de kelder 3.6x1.9 ideaal voor opslag) aan het einde van de ligt de keuken 2.5x2.4 met L-vormige keukenopstelling en (inbouw) apparatuur, te weten inductie kookplaat, afzuigkap en koelkast, doorloop naar de bijkeuken 2.5x1.9 met daklicht (voormalige binnenplaats) met (af te sluiten) toilet met hangcloset en fontein, vanuit de gang loopt de trap naar de 1e verdieping, L-vormige overloop, grote slaapkamer 4.6x3.7 met ruime kastenwand en wastafel, 2e slaapkamer 2.5x2.5, badkamer 2.0x1.4 met douche, hangcloset en design radiator, toegang tot dak boven de bijkeuken, vanaf de overloop een steile trap naar leuke zolderkamer met Velux dakraam en toegang tot dakterras 2.7x2.7.
Bijzonderheden:
- geheel voorzien van dubbel glas
- Vaillant Cv-ketel uit 2011
- energielabel D
- gemeentelijk beschermd stadsgezicht
- de ouderdoms- en materialenclausule zullen in de NVM koopovereenkomst worden opgenomen
- zo ook de "niet zelf bewoningsclausule"
- eigen grond
De koopovereenkomst wordt vastgelegd in de NVM koopakte, waarin eventueel extra clausules worden opgenomen zoals: ouderdomsclausule, materialenclausule, de Meetinstructie, het Energielabel en afspraken voor de nutsbedrijven. De tekst van de NVM koopakte, alsmede de extra clausules, zijn op verzoek beschikbaar.
Interesse in dit huis? Schakel uw eigen NVM-aankoopmakelaar in.
***********************************************
Family home in a quiet street in Scheveningen, featuring 3 bedrooms, a basement and a lovely roof terrace.
This charming house is located in Oud Scheveningen, close to the shops and restaurants of Keizerstraat, the cosy restaurants of Scheveningen harbour and, of course, the Scheveningen boulevard and beach. Public transport is just around the corner, with tram lines 1 and 11 and bus 23 stopping nearby.
Layout
Ground floor:
Entrance hall with tiled flooring and meter cupboard. Living room measuring 5.0 x 3.7 m and 1.6 x 0.95 m, with a built-in cupboard under the stairs and access to the basement (3.6 x 1.9 m), ideal for storage. At the rear of the house is the kitchen (2.5 x 2.4 m), fitted with an L-shaped kitchen unit and built-in appliances, including an induction hob, extractor hood and refrigerator. The kitchen leads to a utility room (2.5 x 1.9 m) with a skylight (formerly an open courtyard). This room also contains a separate toilet with a wall-hung toilet and small washbasin, which can be closed off.
The staircase in the hallway leads to the first floor.
First floor:
L-shaped landing. Large bedroom (4.6 x 3.7 m) with a spacious fitted wardrobe and washbasin. Second bedroom (2.5 x 2.5 m). Bathroom (2.0 x 1.4 m) with shower, wall-hung toilet and designer radiator. Access to the roof above the utility room. A steep staircase from the landing leads to a charming attic room with a Velux skylight and access to the roof terrace (2.7 x 2.7 m).
Special features:
- Fully fitted with double glazing.
- Vaillant central heating boiler, installed in 2011.
- Energy label D.
- Located in a municipally protected townscape area.
- The age clause and materials clause will be included in the NVM purchase agreement.
- A non-owner-occupancy clause will also be included.
- Freehold property (the land is privately owned).
The purchase agreement will be drawn up in the standard NVM purchase deed, which includes additional clauses such as: an age clause, a materials clause, the seller's non-occupancy clause, the measuring instructions, and arrangements for the utility companies. The text of the NVM purchase deed, as well as the additional clauses, are available on request.
Interested in this property?
We recommend appointing your own NVM-certified purchasing agent to assist you with the purchase.



 Nederlands
 English