Deel deze woning op:
STATENLAAN 146 STATENKWARTIER see English text below
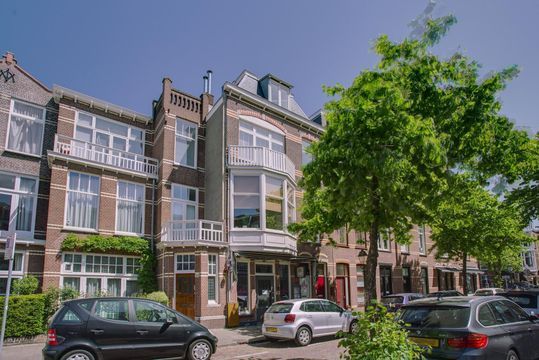
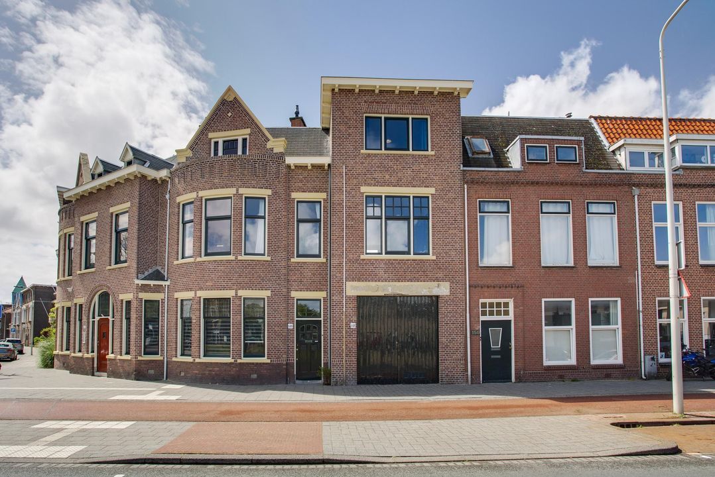
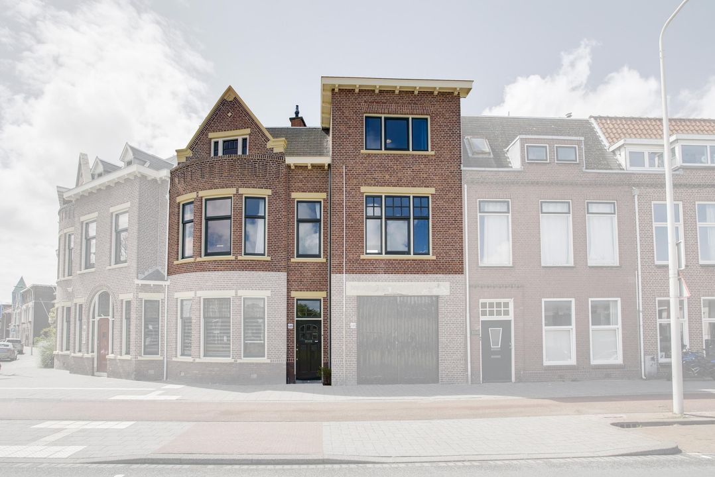
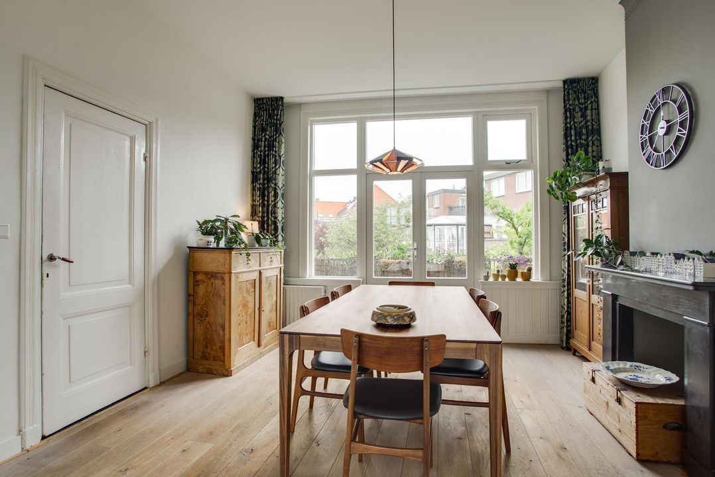
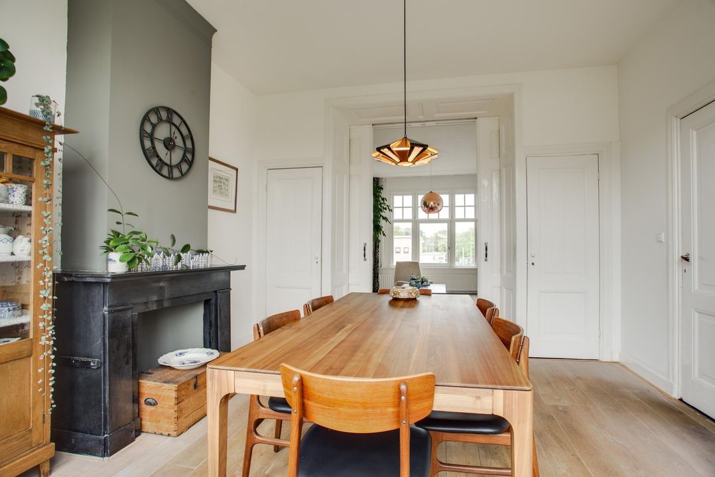
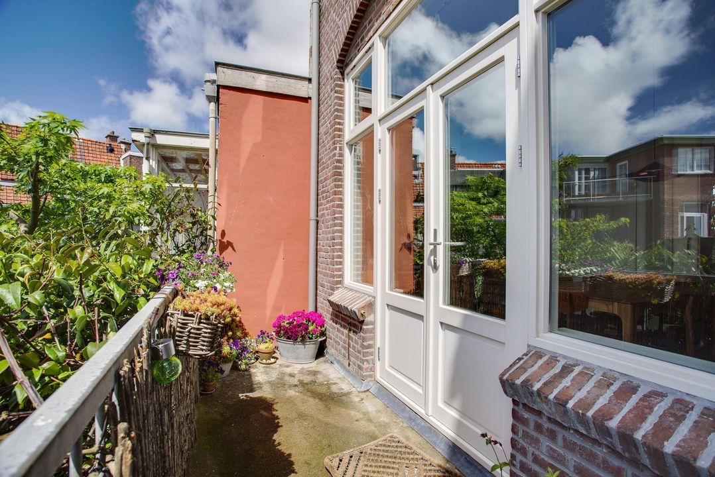
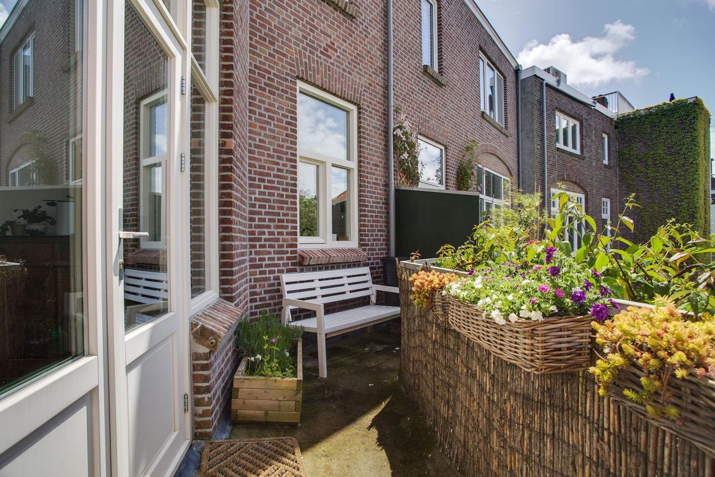
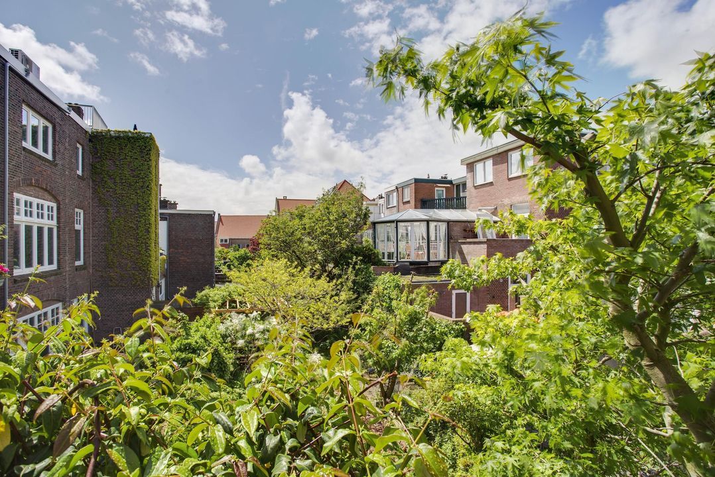
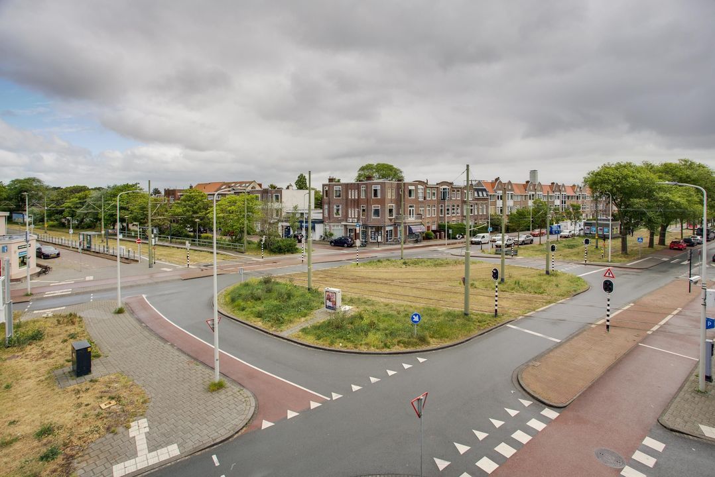
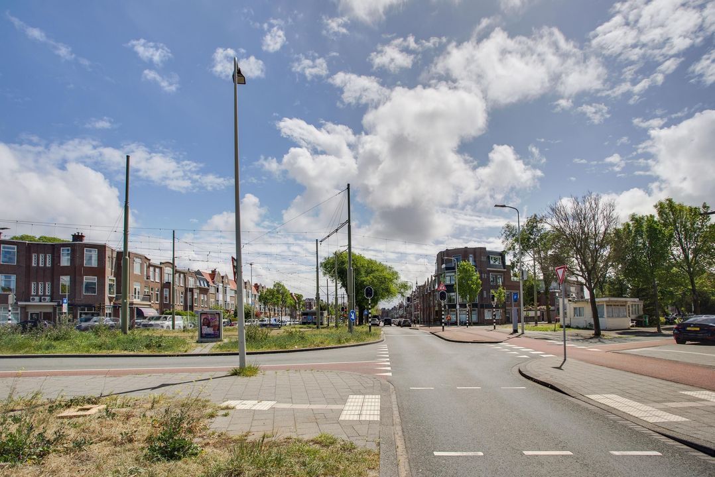
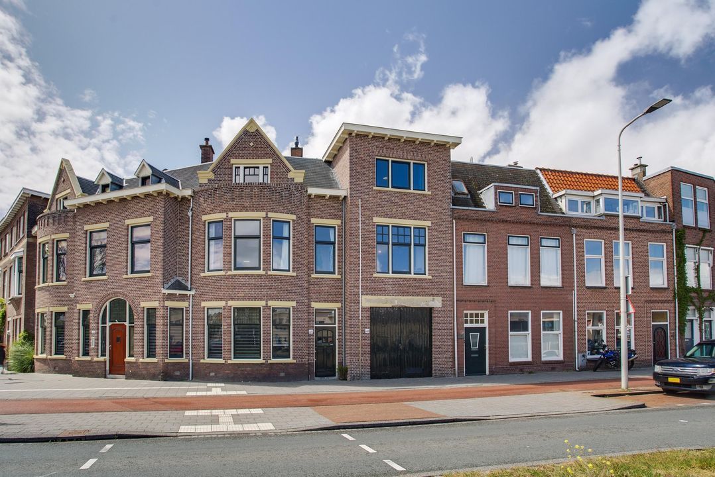
Net om de hoek van de Van Boetzelaerlaan gelegen zeer ruim (163m²) en goed onderhouden dubbelbovenhuis met vrij uitzicht, 6 kamers, een 4 meter brede voor- en achterkamer en suite met een zonnig balkon, een ruime moderne keuken en een grote extra kamer op de 1e etage, 3 grote slaapkamers op de 2e etage met ruime badkamer. Dit bovenhuis ligt tussen het Statenkwartier en Scheveningen in zodat u van beide wijken volop kan genieten. Het Statenkwartier met alle winkels, restaurants op de gezellige Frederik Hendriklaan en de zijstraten en de Scheveningse havens en het strand aan de andere kant. Het centrum van Den Haag is eenvoudig te bereiken met het openbaar vervoer of met de fiets. Lijn 17, 22,28 en 11 stoppen voor de deur. Ook liggen vele scholen ideaal voor de kinderen, zowel de Nederlandse- als de Internationale. De charmante uitstraling van de buurt, de brede lanen en de stijlvolle architectuur zorgen voor een unieke woonbeleving. Een ideale plek voor wie centraal wilt wonen.
Indeling:
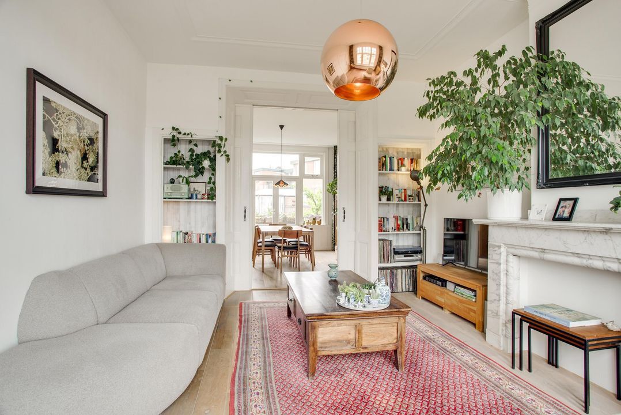
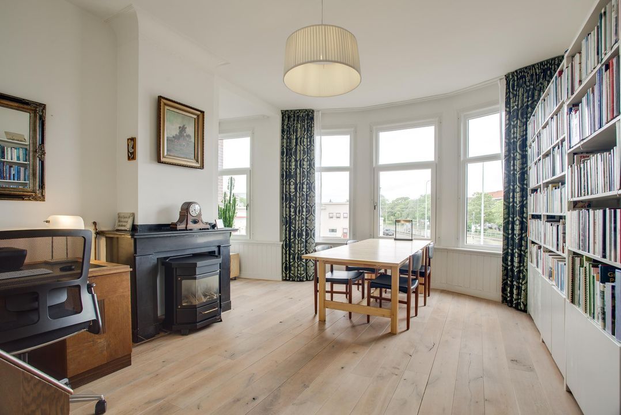
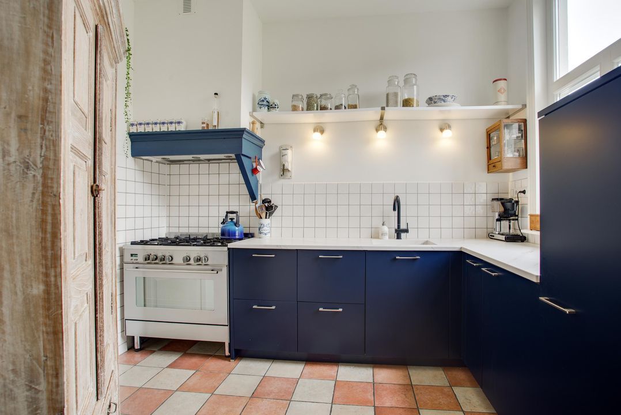
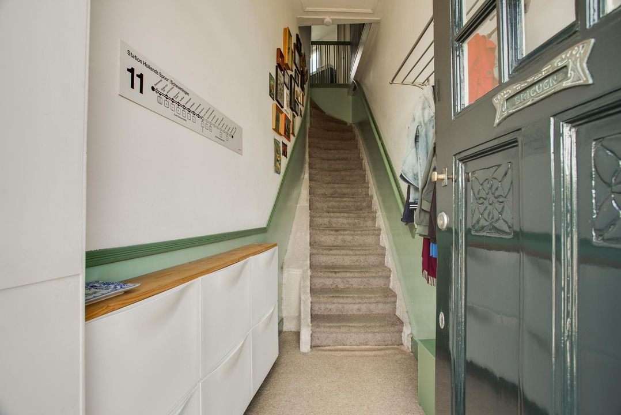
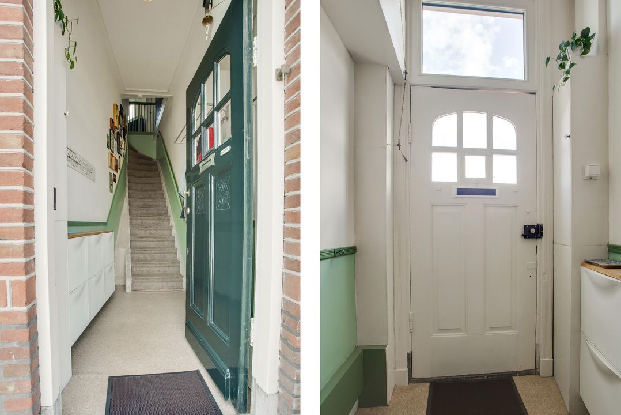
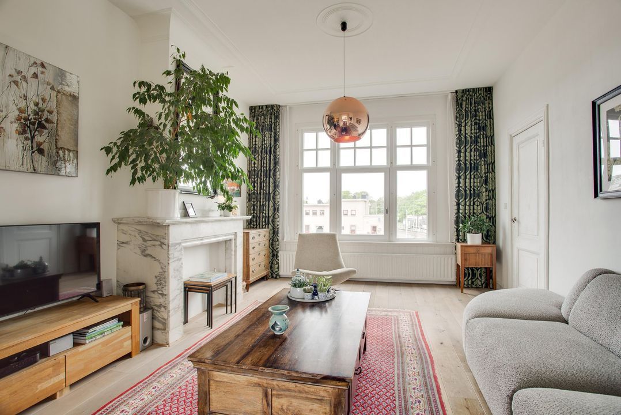
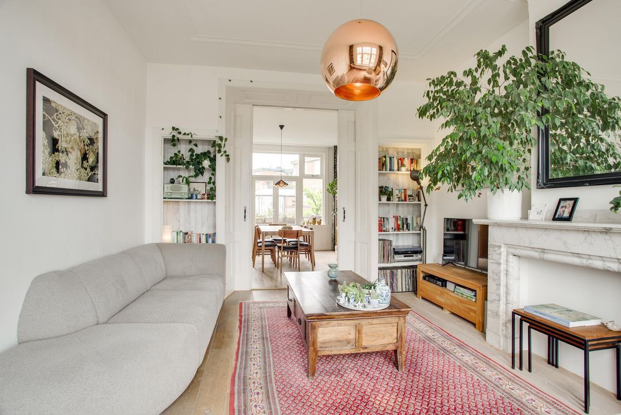
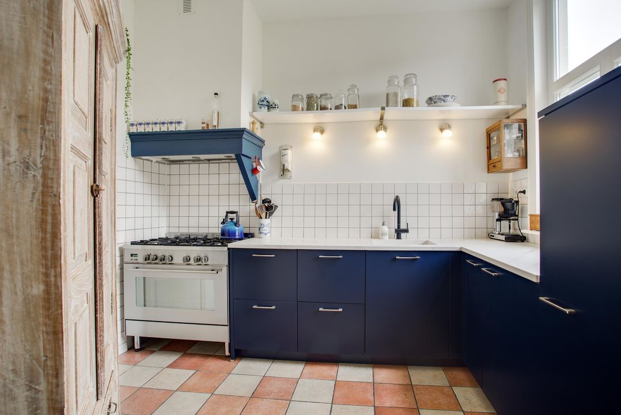
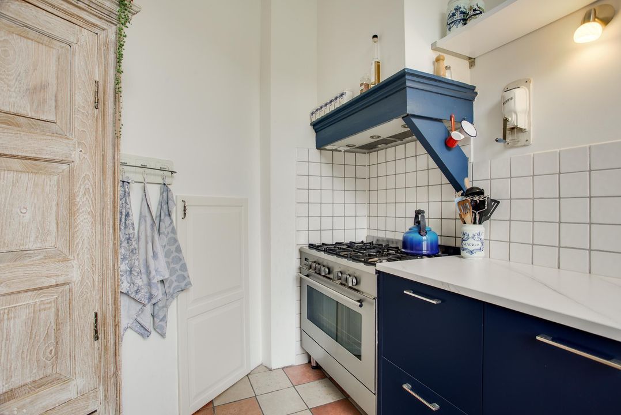
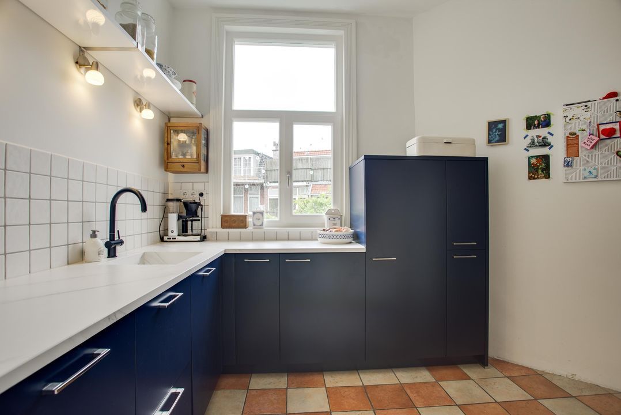
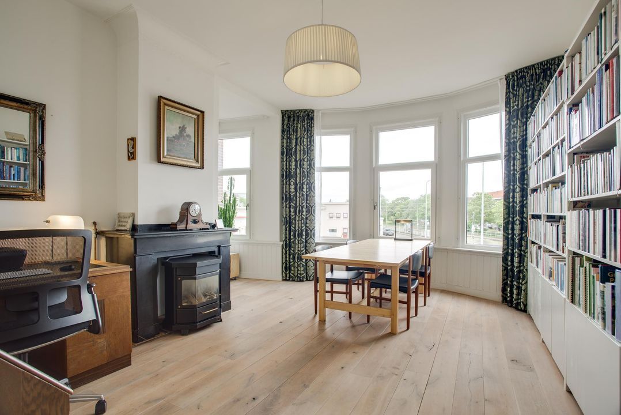
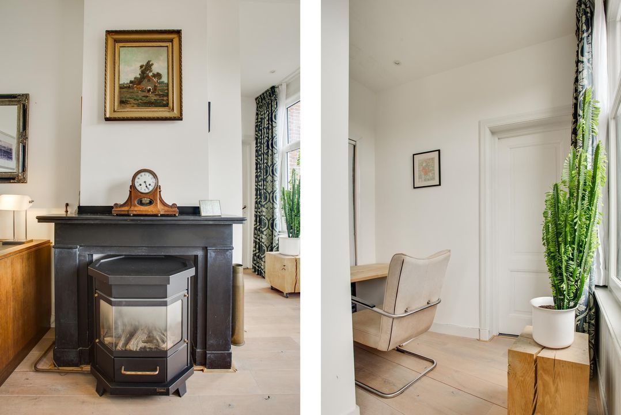
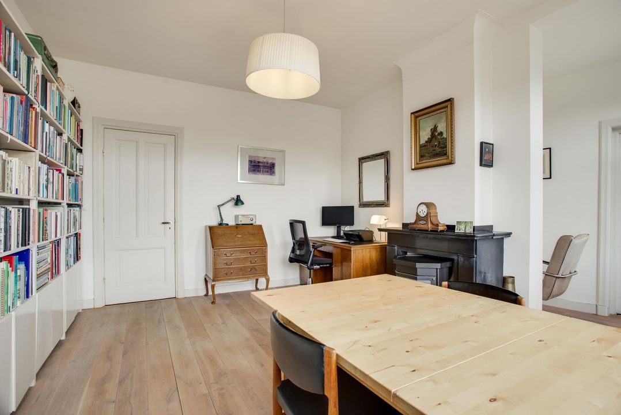
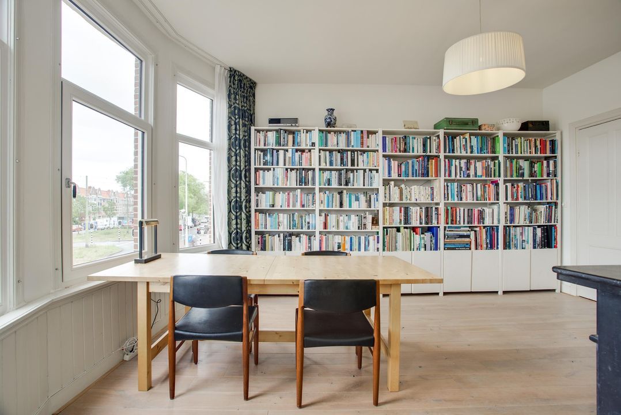
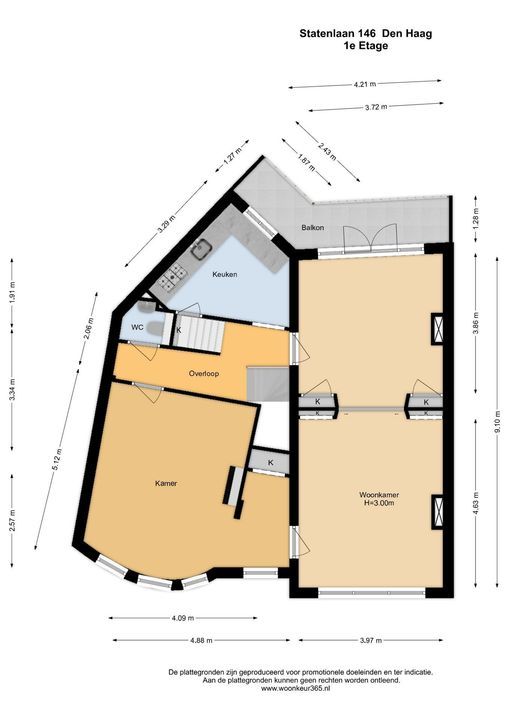
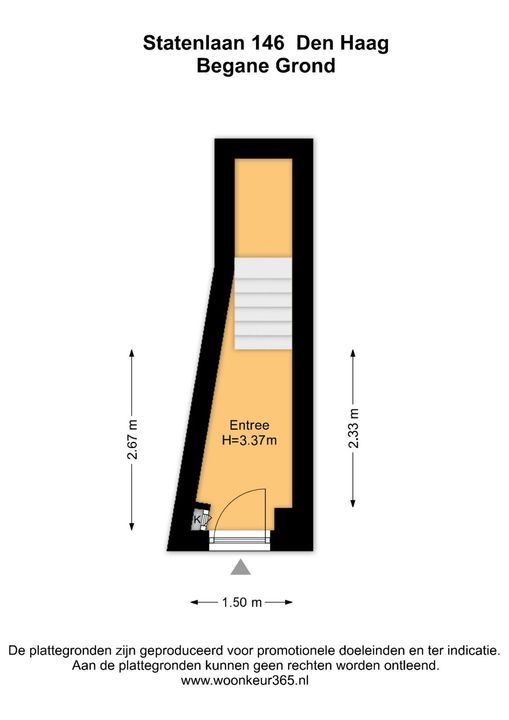
Entree op de parterre, ruime hal met trap naar de 1e etage, overloop met toilet met fontein en voor- en achterkamer en suite 9.1x4.0 met vrij uitzicht aan de voorzijde en de achterzijde, 2 originele schouwen (een witte en een zwarte) en paneeldeuren, zeer grote voorzijkamer 5.1x4.1 met tussen ruimte 2.6x1.5 met schouw en gaskachel, vaste kast en doorloop naar de voorkamer, moderne 3-hoekige keuken ca. 3.3x2.4 met L-vormige keukenopstelling in het donker blauw en inbouwapparatuur, te weten 5-pits gasfornuis met hete luchtoven, afzuigkap, koelkast en vriezer.
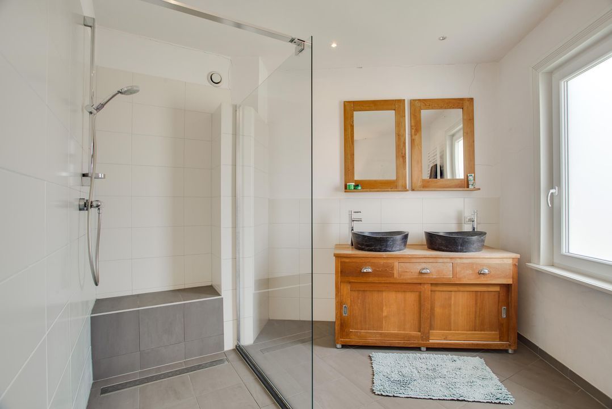
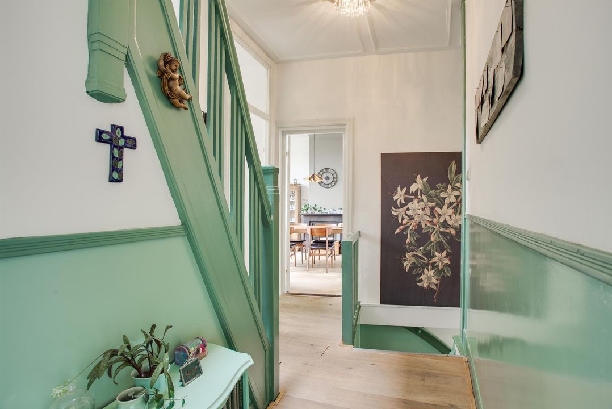
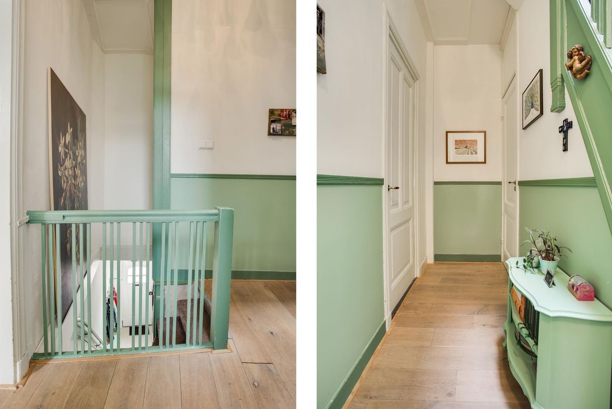
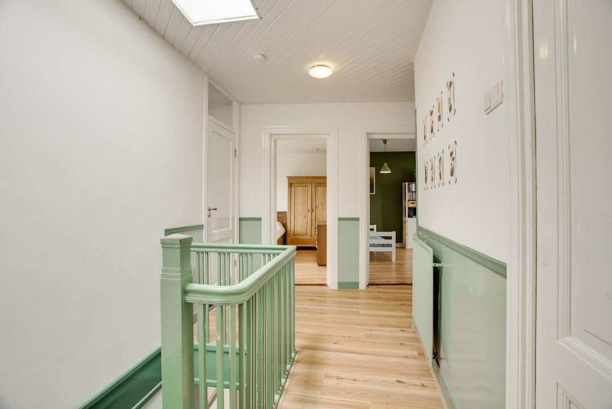
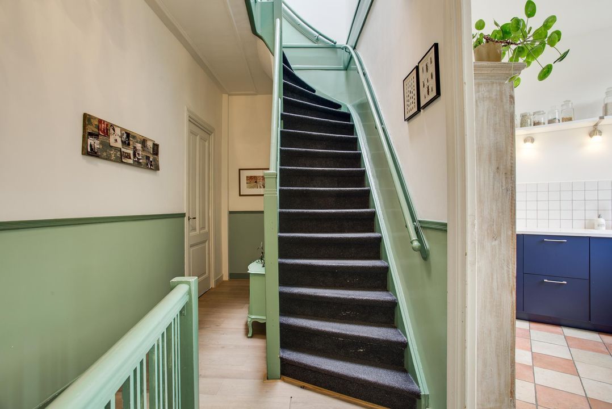
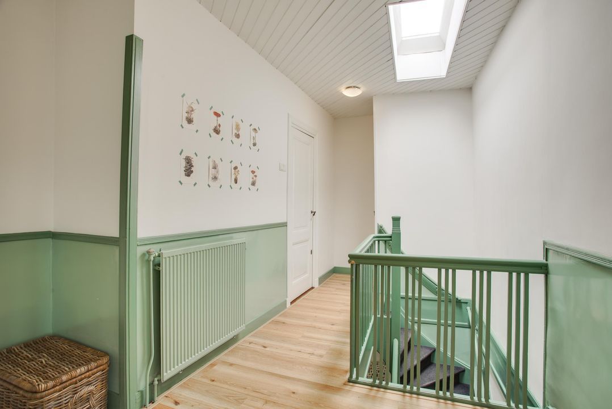
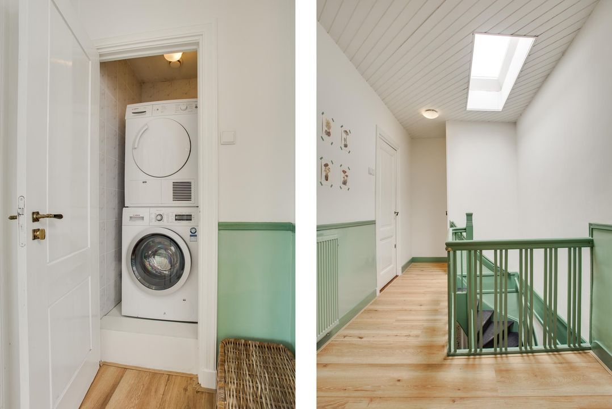
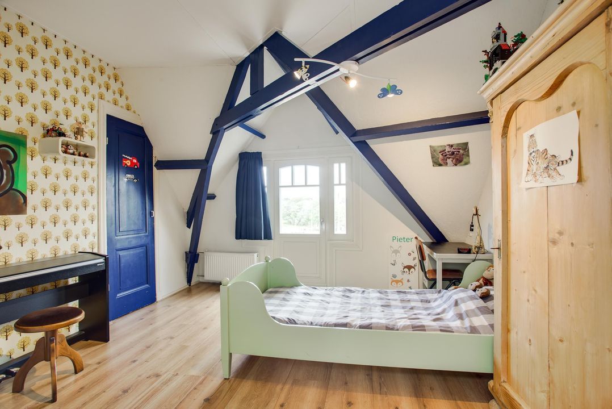
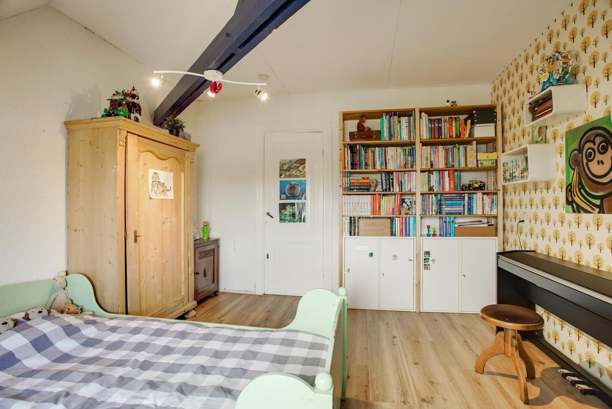
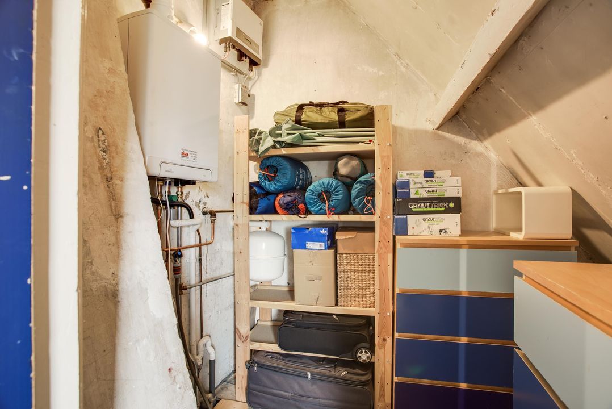
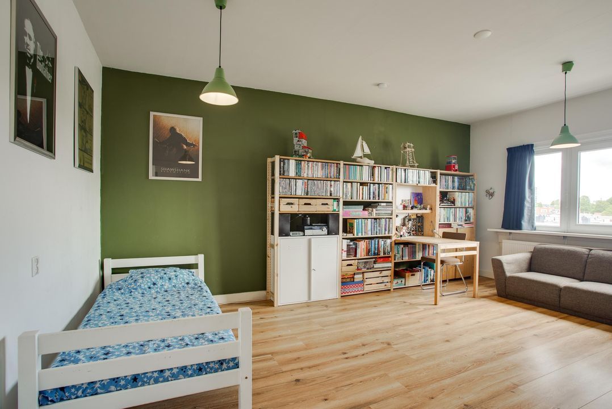
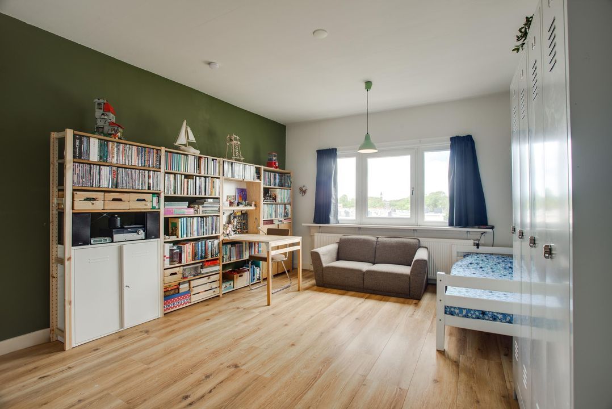
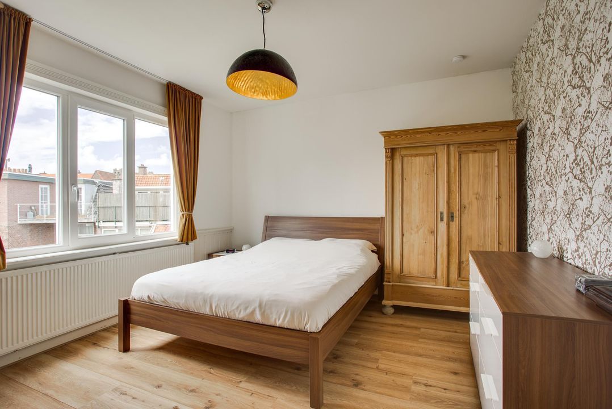
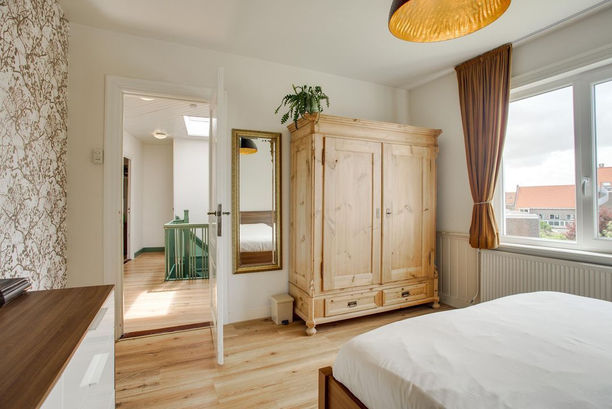
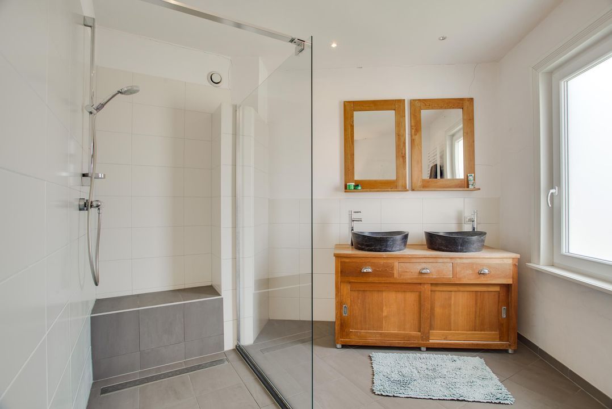
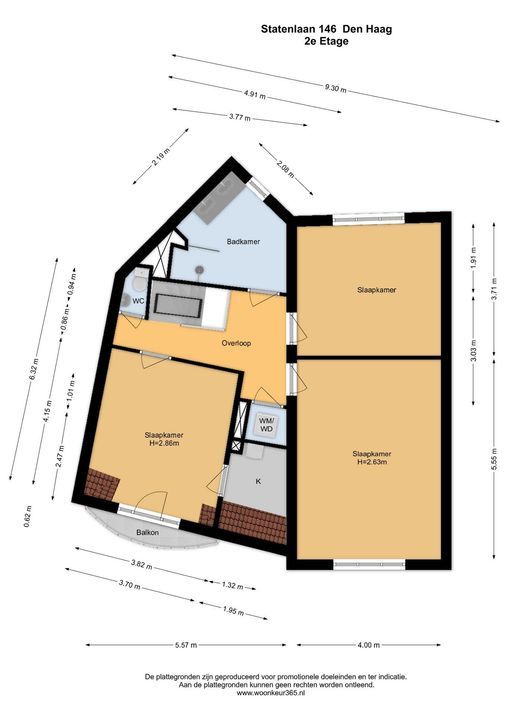
Sierlijk trap naar de 2e etage, T-vormige overloop met daklicht, vast kast met de wasmachine aansluiting, eenvoudig 2e toilet, grote voorkamer 5.5x4.0, voor zijkamer 4.15x3.7 met ruime vaste kast 2.4x1.9 met de CV-ketel, achterkamer 4.0x3.7, nette badkamer 3.8x2.9 met ruime inloopdouche en dubbel wastafelmeubel.
Bijzonderheden:
- elektra 6 groepen met 2 aardlekschakelaars
- CV-ketel Intergas HRE uit 2022
- 8 zonnepanelen
- Houten kozijnen grotendeels voorzien van HR++ glas, zowel voor- als de achterzijde
- 2e etage achterzijde kunststof kozijnen met HR ++ glas
- geen geluidsoverlast van het verkeer
- Energielabel C
- voor- en achtergevel volledig gevoegd en gehydrophobeerd in december 2024
- platte dak vernieuwd in 2013
- schuine daken vernieuwd in 2017
- kozijnen voorzijde in 2025 geschilderd
- 1/3e aandeel in actieve VvE
- bijdrage VvE is € 180,- per maand
- Bouwjaar 1919
- De erfpacht is eeuwigdurend, de canonbetaling is afgekocht
- Risico kwalificatie fundering is A.B.C, dus geen paniek
De koopovereenkomst wordt vastgelegd in de NVM koopakte, waarin eventueel extra clausules worden opgenomen zoals: ouderdomsclausule, materialenclausule, de Meetinstructie, het Energielabel en afspraken voor de nutsbedrijven. De tekst van de NVM koopakte, alsmede de extra clausules, zijn op verzoek beschikbaar.
Interesse in dit huis? Schakel uw eigen NVM-aankoopmakelaar in.
------------------------------------------------------------------------------------------------------------------------------------------
Located just around the corner from Van Boetzelaerlaan, this very spacious (163 m²) and well-maintained duplex apartment offers unobstructed views, 6 rooms, a 4-meter-wide front and back room en suite with a sunny balcony, a spacious modern kitchen, and a large additional room on the 1st floor, as well as 3 large bedrooms on the 2nd floor with a spacious bathroom.
This apartment is situated between the Statenkwartier and Scheveningen, allowing you to fully enjoy both neighborhoods. The Statenkwartier offers all its shops and restaurants on the lively Frederik Hendriklaan and its side streets, while the Scheveningen harbors and beach are on the other side. The center of The Hague is easily accessible by public transportation or by bike. Bus lines 17, 22, 28, and 11 stop right outside the door. There are also many schools within easy reach for children, including both Dutch and international schools. The neighborhood’s charming atmosphere, wide avenues, and stylish architecture create a unique living experience. An ideal spot for those who want to live centrally.
Layout:
Entrance on the ground floor, spacious hall with stairs to the first floor, landing with a toilet and sink, and living and dining rooms en suite (9.1x4.0) with unobstructed views at the front and back, 2 original fireplaces (one white and one black) and paneled doors, very large front room measuring 5.1x4.1 with an intermediate space measuring 2.6x1.5 featuring a fireplace and gas stove, built-in closet, and access to the front room, modern triangular kitchen approx. 3.3x2.4 with an L-shaped kitchen layout in dark blue and built-in appliances, namely 5-burner gas stove with convection oven, range hood, refrigerator, and freezer.
Elegant staircase to the 2nd floor, T-shaped landing with skylight, built-in closet with washing machine hookup, simple second toilet, large front room 5.5x4.0, front side room 4.15x3.7 with a spacious built-in closet 2.4x1.9 containing the central heating boiler, rear room 4.0x3.7, neat bathroom 3.8x2.9 with a spacious walk-in shower and double sink vanity.
Details:
- Electrical system: 6 circuits with 2 ground fault circuit
- Intergas HRE boiler from 2022
- 8 solar panels
- Wooden window frames, mostly fitted with HR++ glass, on both the front and rear sides
- Second-floor rear windows feature PVC frames with HR++ glass
- No traffic noise
- Energy efficiency rating: C
- Front and rear facades fully repointed and waterproofed in December 2024
- Flat roof replaced in 2013
- Sloped roofs replaced in 2017
- Front window frames to be painted in 2025
- 1/3 share in an active homeowners’ association (VvE)
- VvE contribution is €180 per month
- Built in 1919
- The ground lease is perpetual; the ground rent has been paid off
- The foundation risk rating is A.B.C., so no need to panic
The purchase agreement will be formalized in the NVM deed of sale, which may include additional clauses such as: an age clause, a materials clause, the Measurement Instructions, the Energy Label, and agreements with the utility companies. The text of the NVM deed of sale, as well as the additional clauses, are available upon request.
Interested in this house? Contact your own NVM buyer’s agent.



 Nederlands
 English