Share:
ZEEWINDELAAN 73 Vogelwijk / Kijkduin see English text below
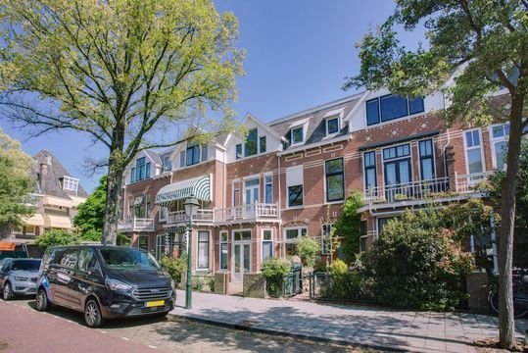
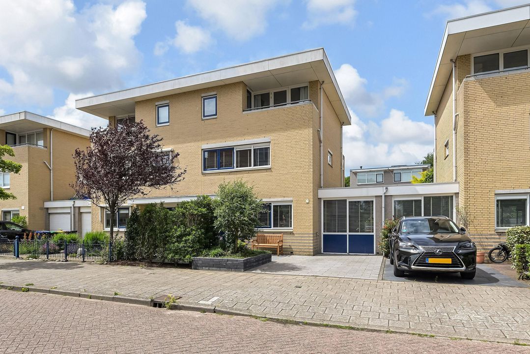
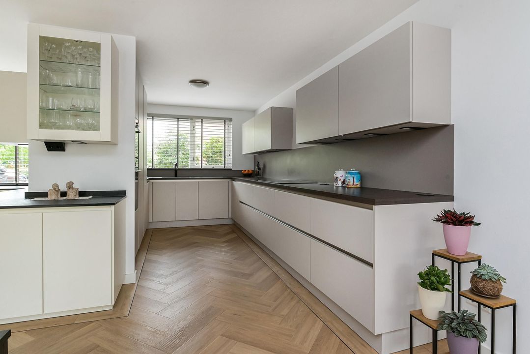
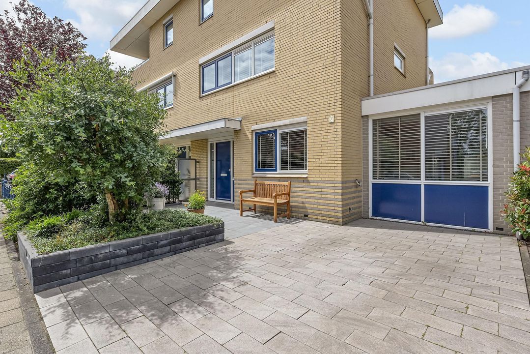
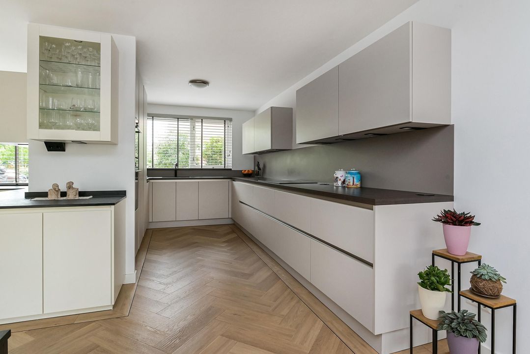
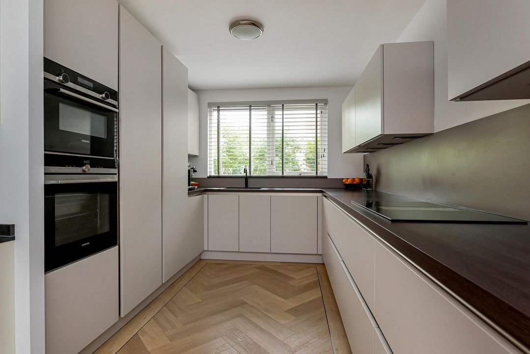
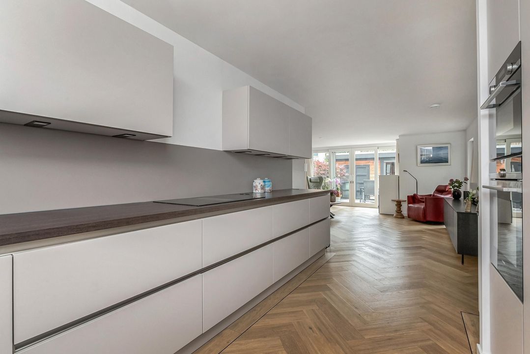
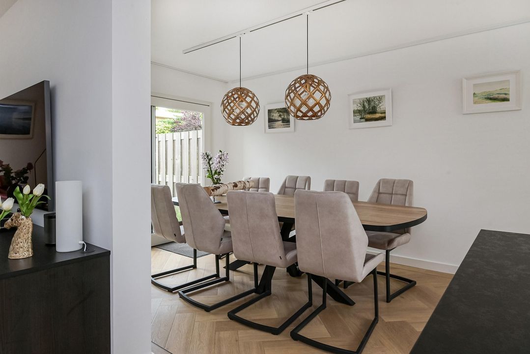
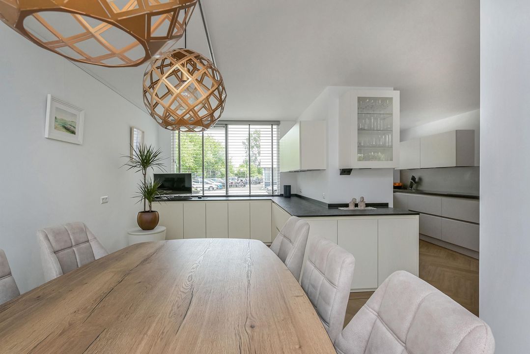
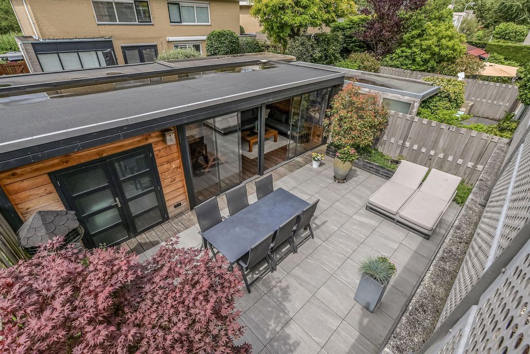
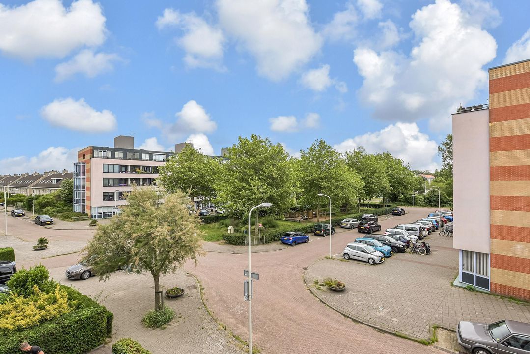
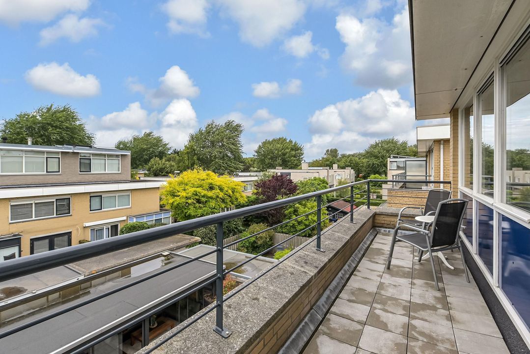
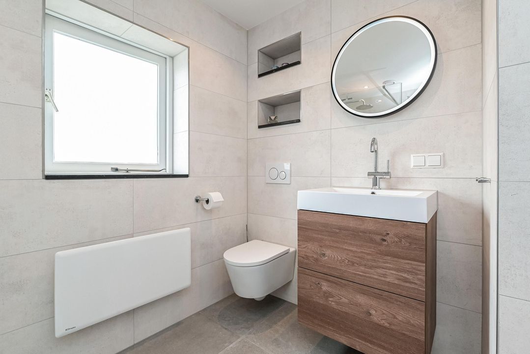
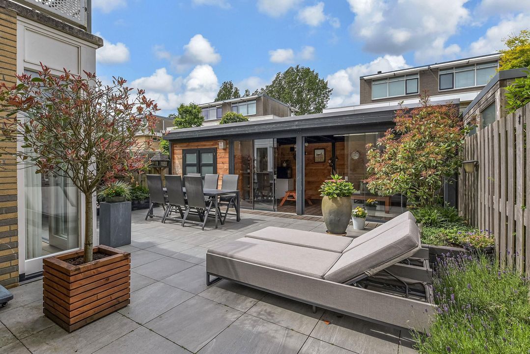
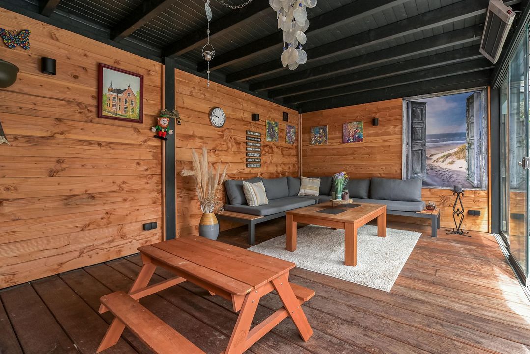
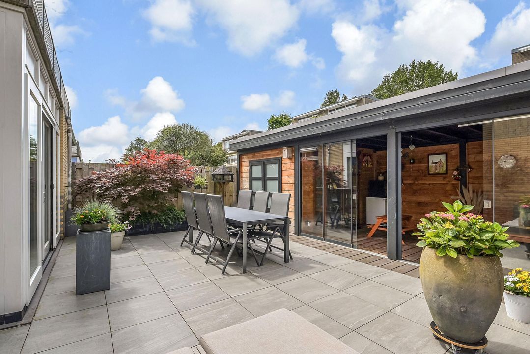
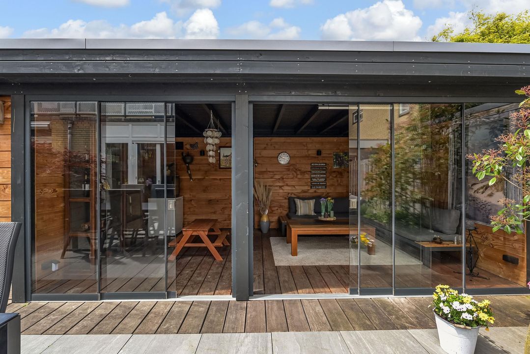
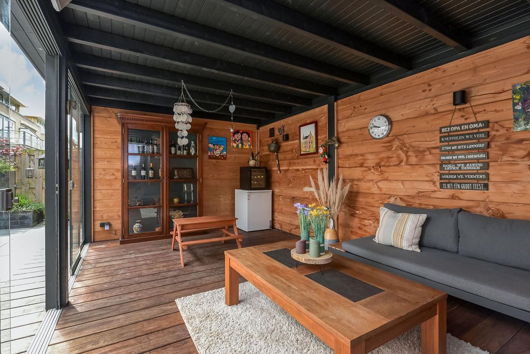
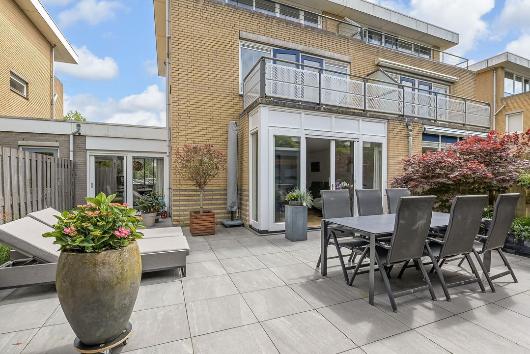
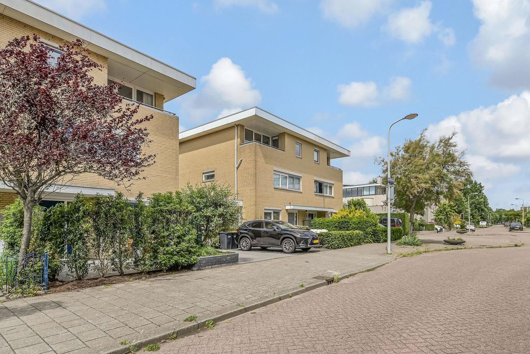
Aan de rand van de duinen in een kindvriendelijke straat ligt dit uitstekend onderhouden herenhuis met een zeer ruime woonkamer, een zeer luxe keuken met veel inbouwapparatuur en 9,6 meter aanrechtblad doorlopend in de aangrenzende eetkamer, heerlijke tuin met een 19 m² groot tuinhuis, 5 slaapkamers, 2 badkamers en 3 balkons verdeeld over de 1e en 2e verdieping.
Het strand van Kijkduin, de duinen en Meer en Bos liggen op loopafstand, evenals divers sportclubs en sportterreinen. Vele scholen waaronder de International School of The Hague en de Europese school liggen op fietsafstand, zo ook de winkels aan de Arabislaan en het winkelcentrum De Savornin Lohmanplein.
Indeling:
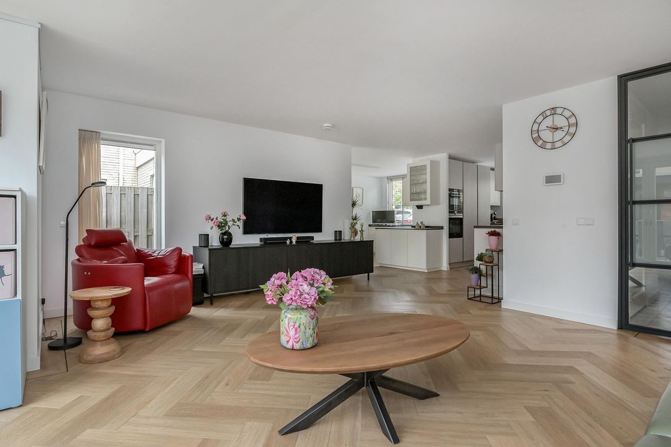
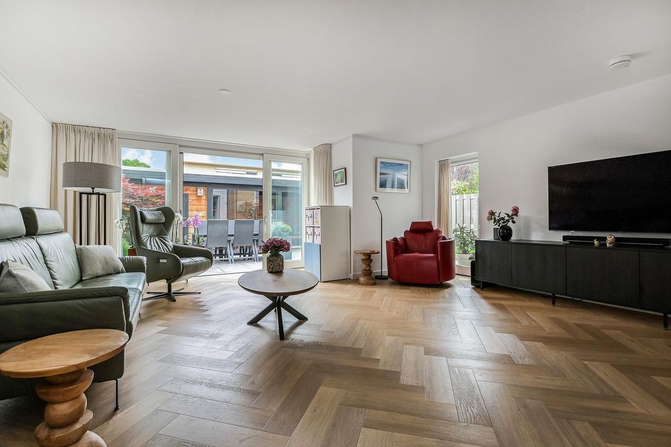
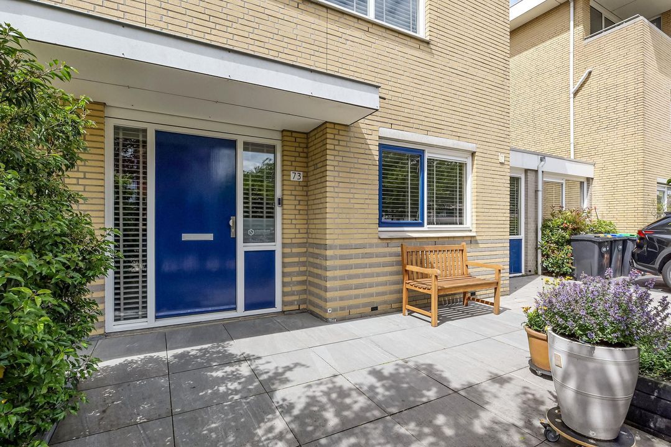
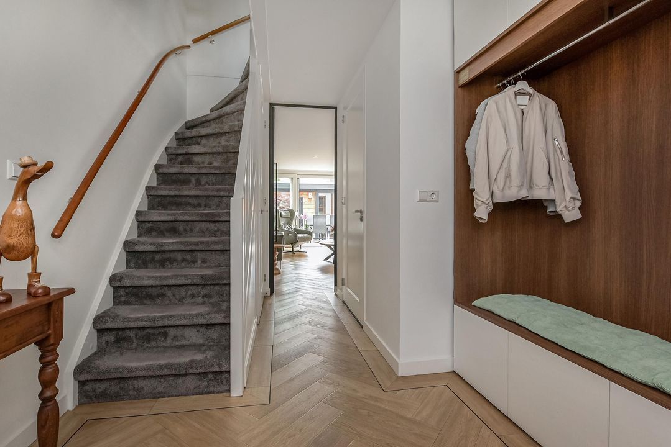
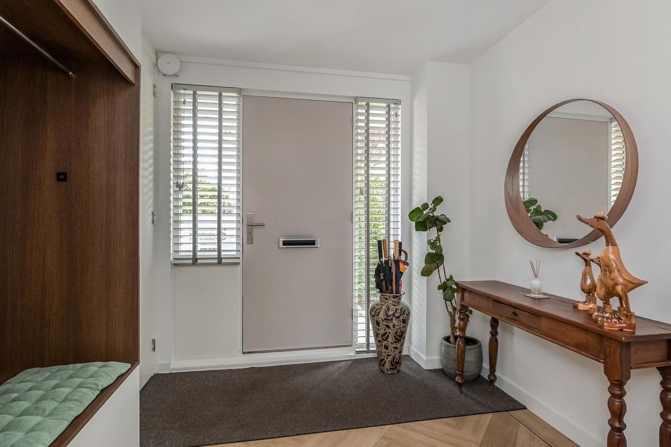
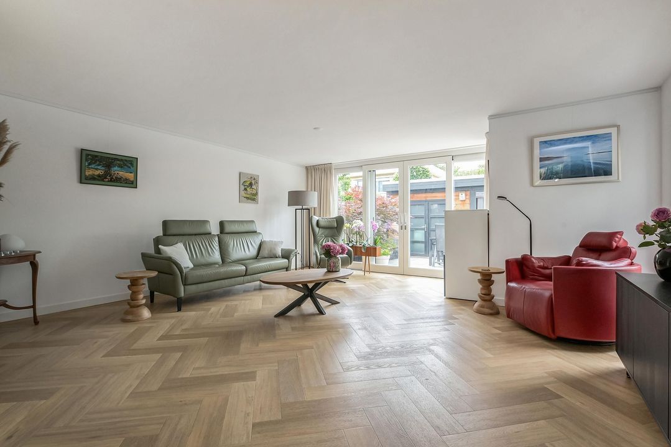
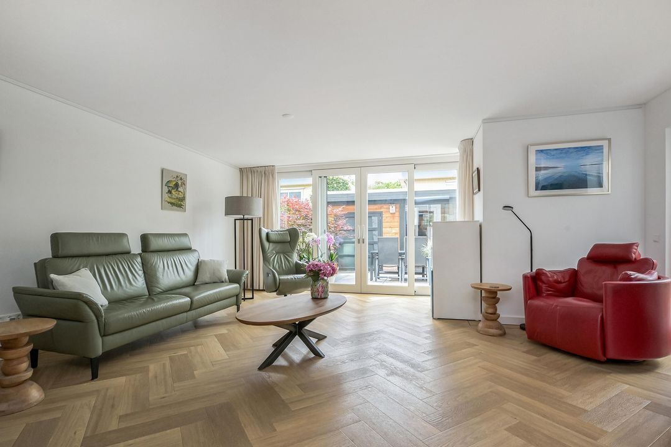
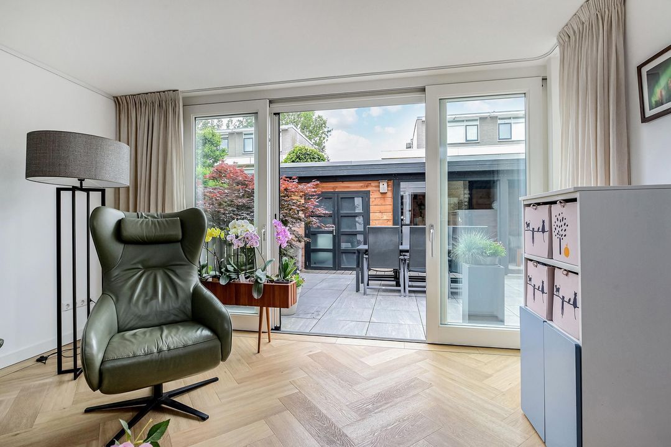
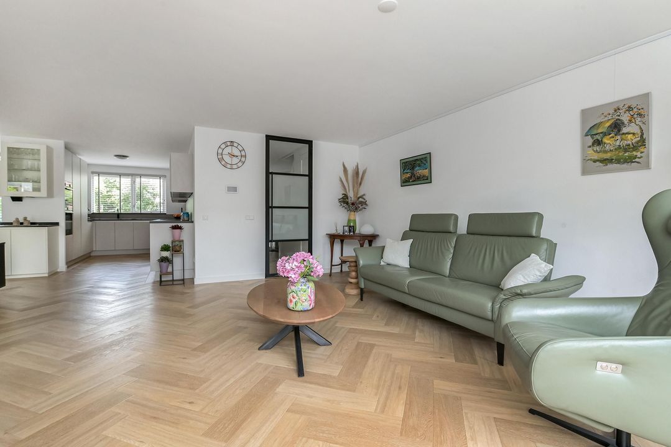
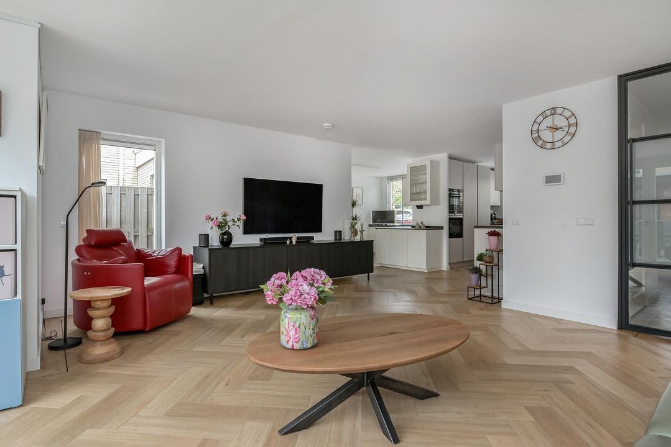
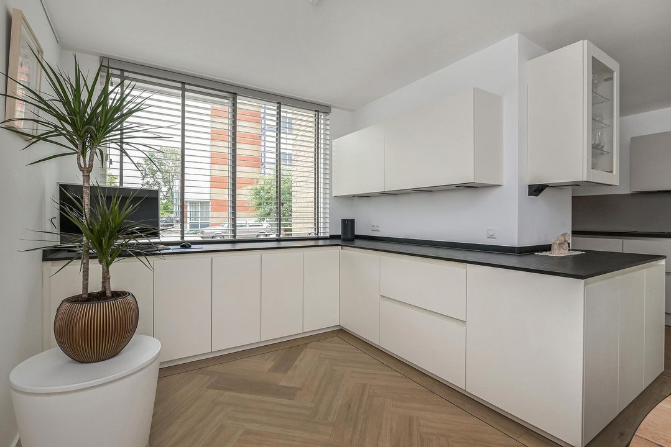
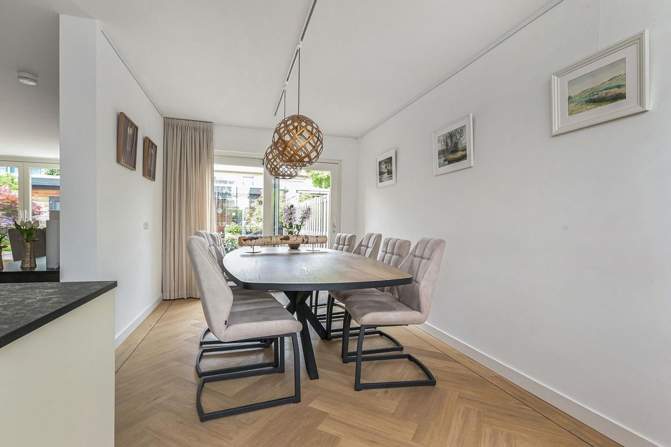
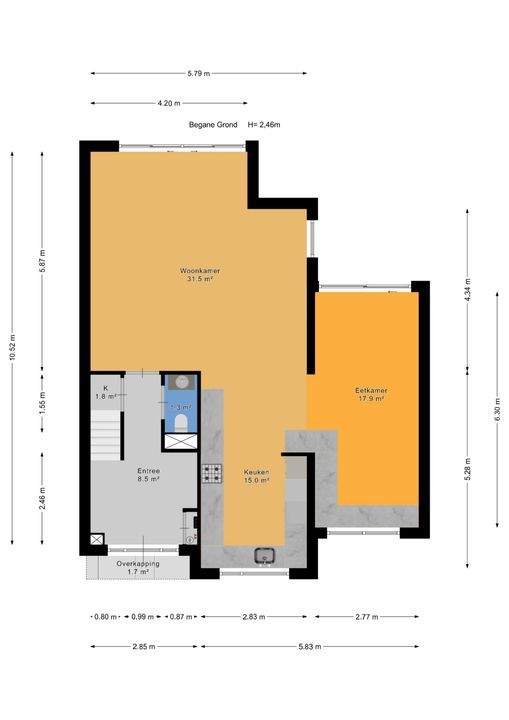
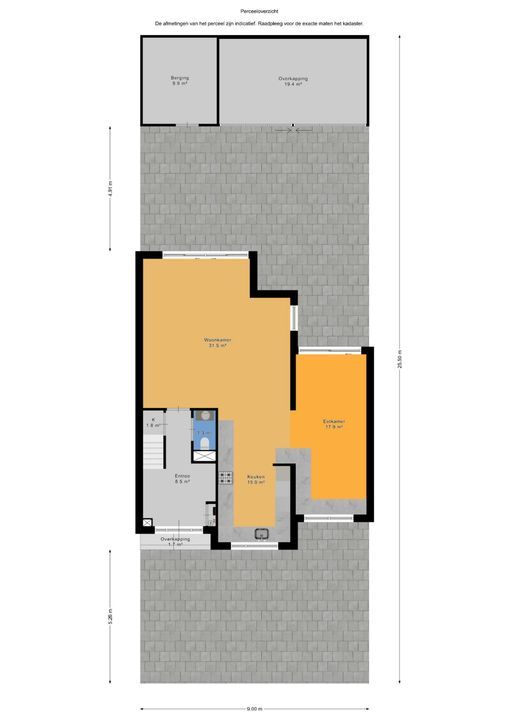
Voortuin met oprit geschikt voor 1 of 2 auto's en de aanleg voor een oplaatpunt is voorbereid, entree, ruime hal met garderobe, meterkast en trapkast, luxe toilet met hangcloset en fontein, entree naar de woonkamer 5.9x5.8 met vloerverwarming en een PVC vloer, schuifpui naar de achtertuin, zeer luxe open keuken 5.3x2.8 met U-vormige stenen aanrechtblad, heel veel laden en kastruimte, de inbouwapparatuur bestaat uit een 5-pits inductiekookplaat met afzuiging, vaatwasser, combi magnetron, oven, grote koelkast, grote vriezer en een Quooker, het aanrechtblad loopt door naar de naast gelegen eetkamer 6.3x2.8.
Totaal is de parterre 79 m².
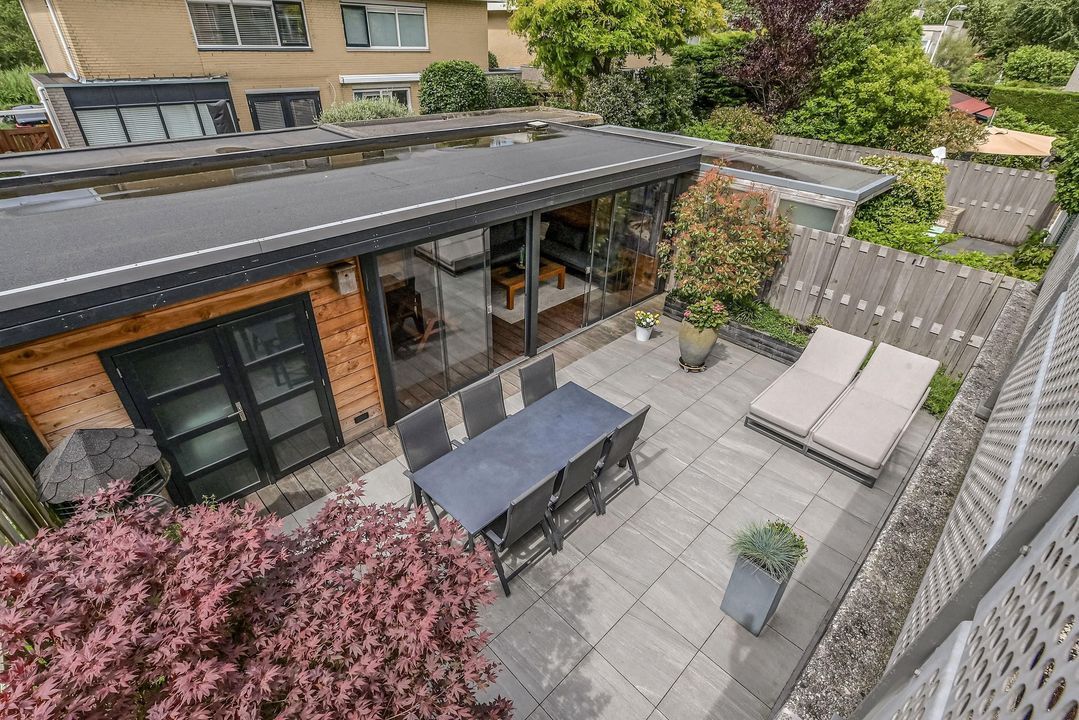
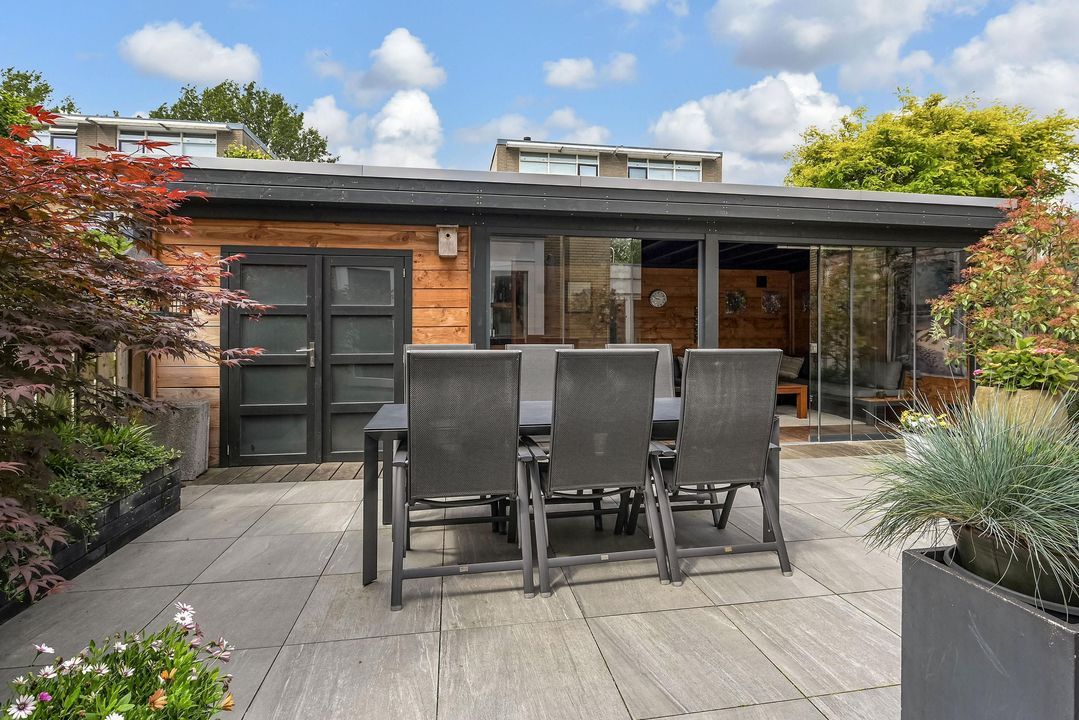
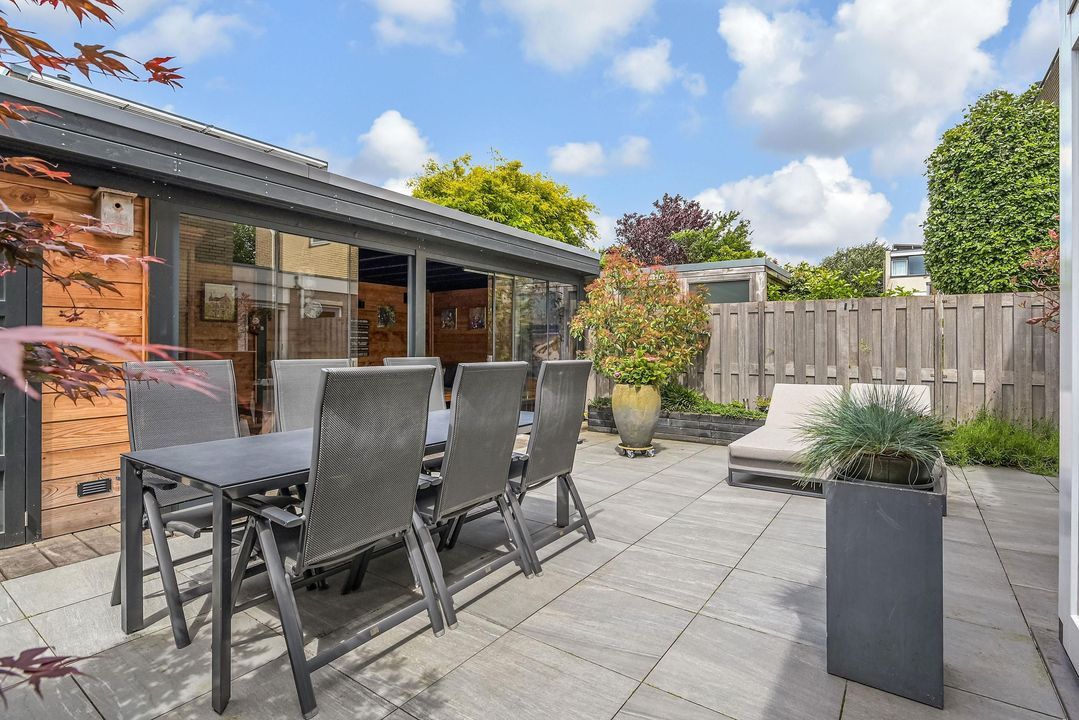
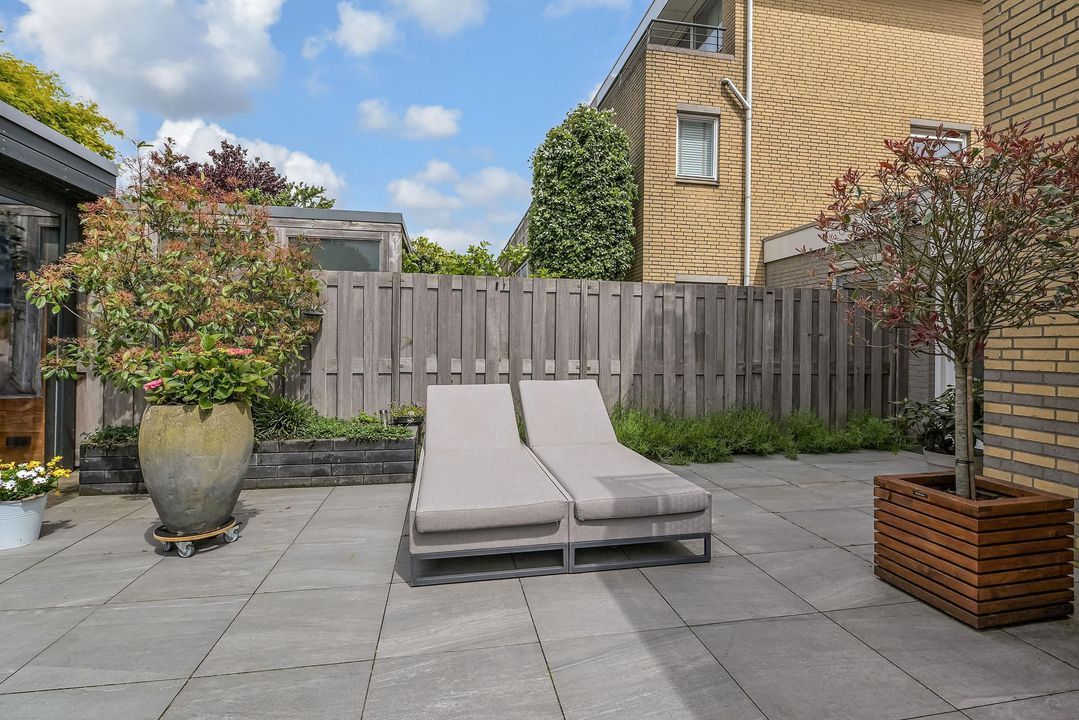
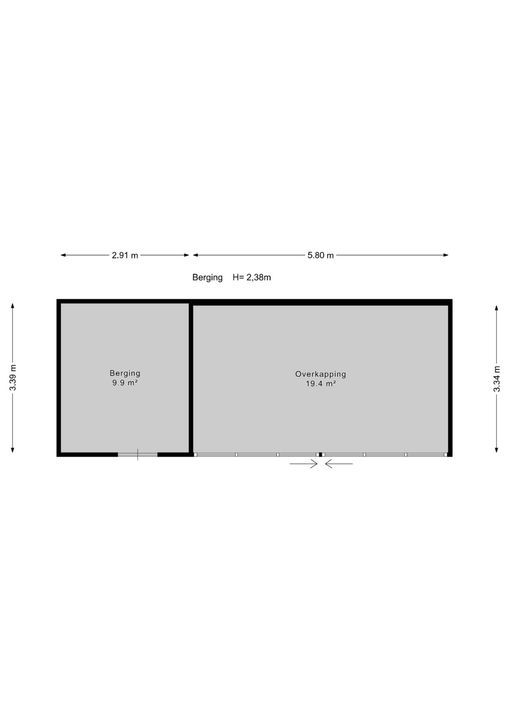
Vanuit de woonkamer en de eetkamer loopt u door de schuifpuien naar de zonnige achtertuin met een geweldig tuinhuis 5.8x3.3 en de naast gelegen berging 3.4x2.9 met achteringang.
1e etage:
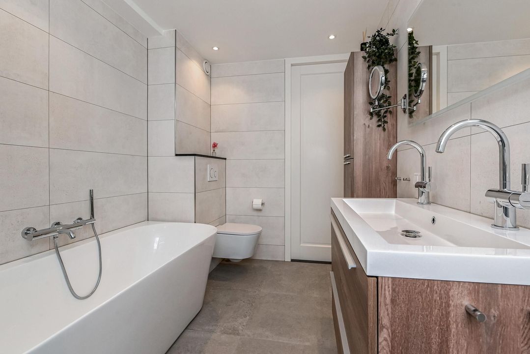
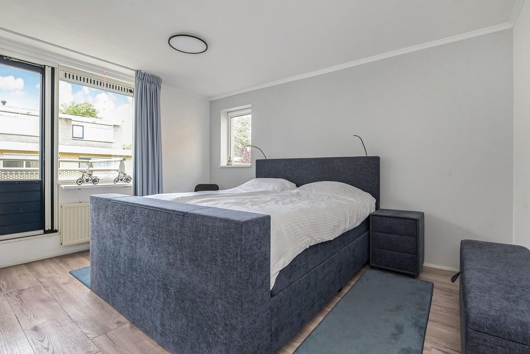
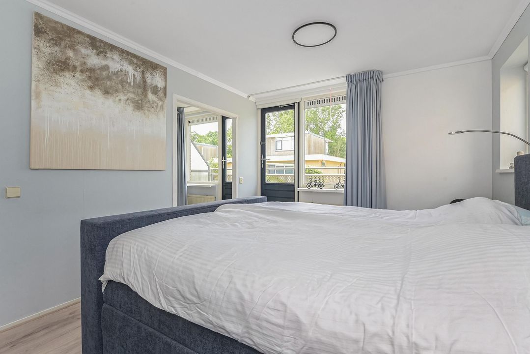
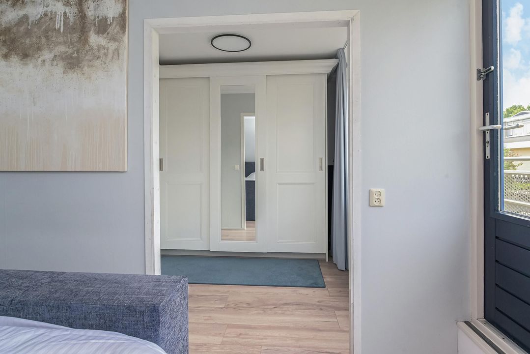
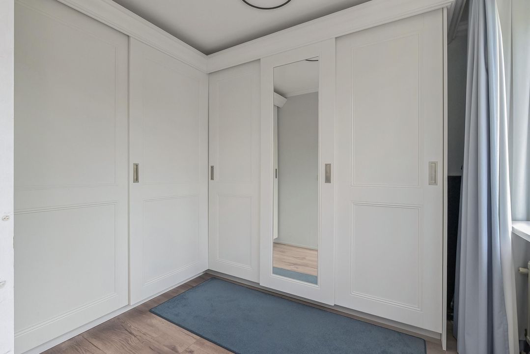
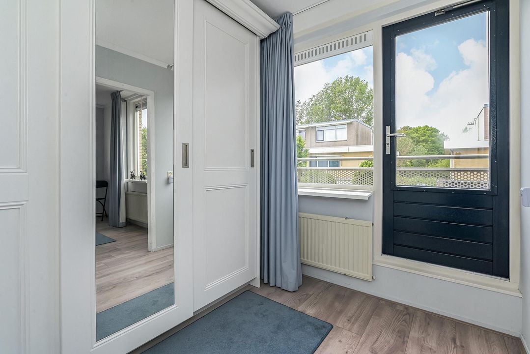
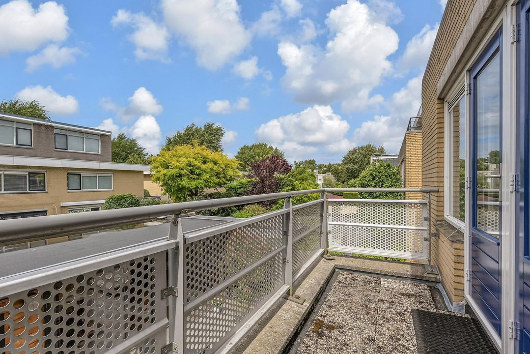
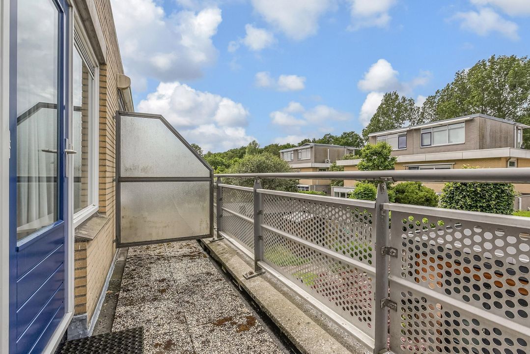
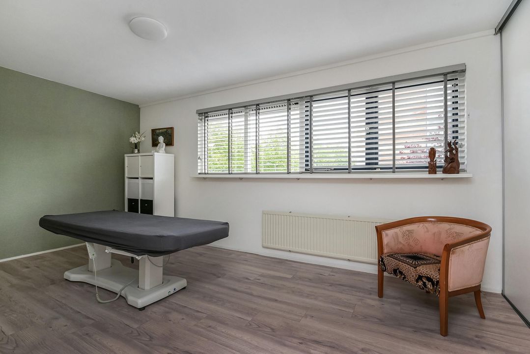
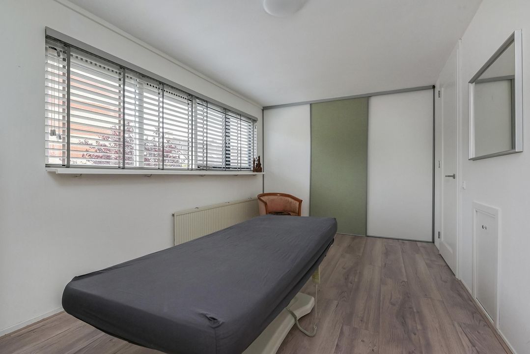
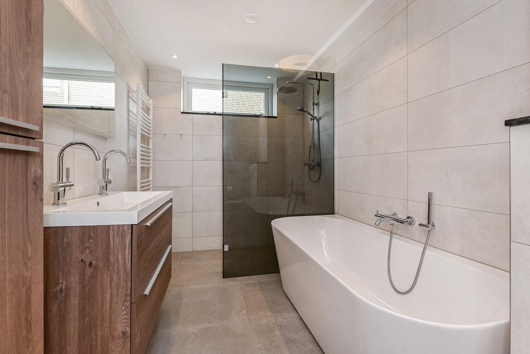
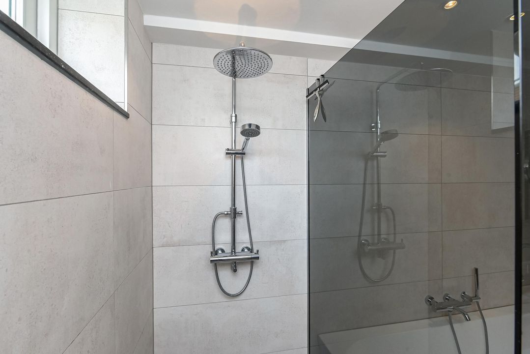
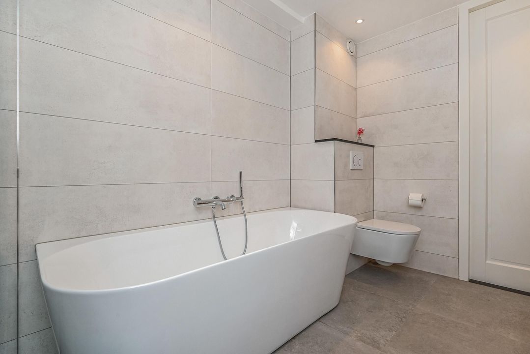
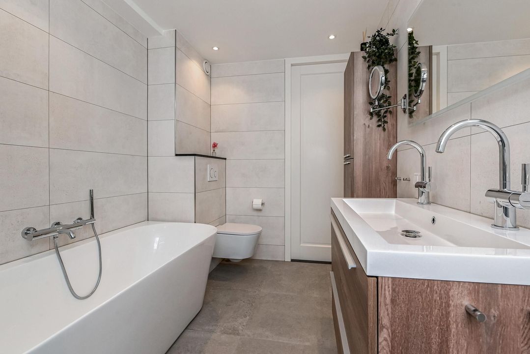
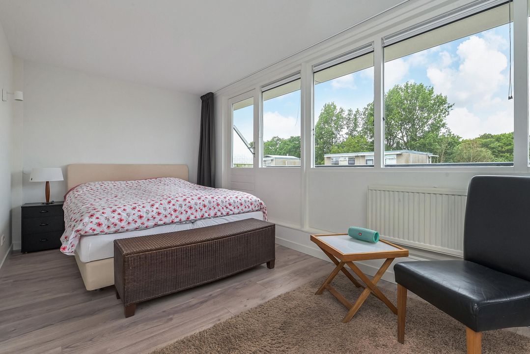
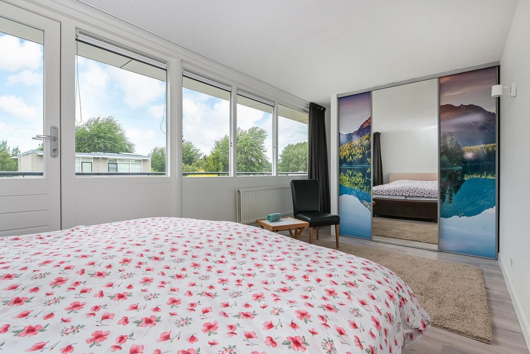
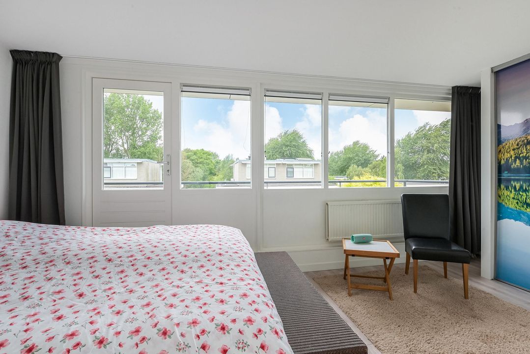
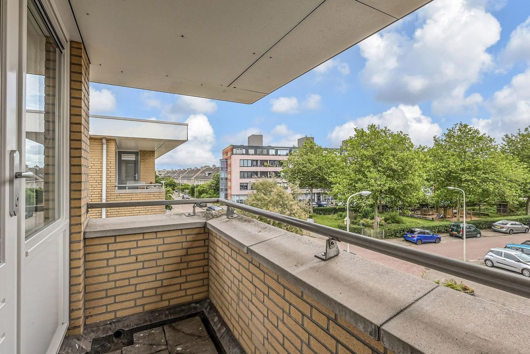
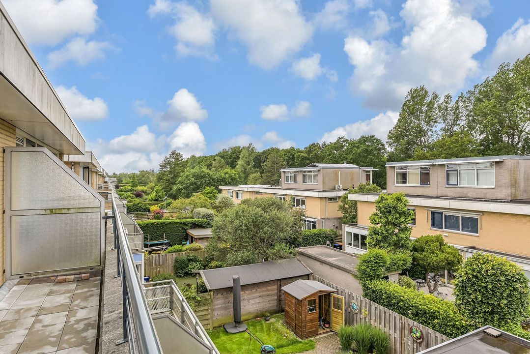
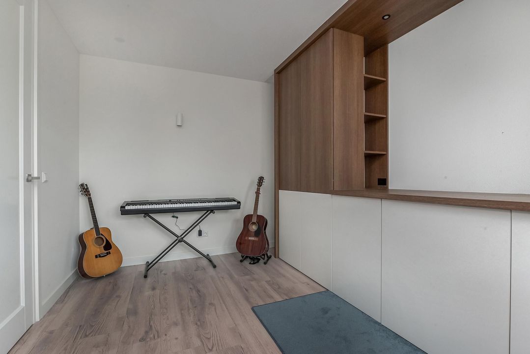
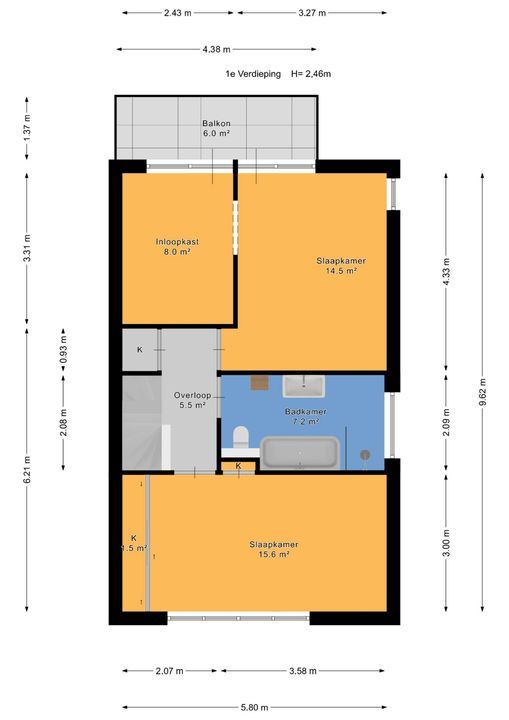
Overloop met vaste kast, achterkamer 4.4x3.3 met inloopkast 3.3x2.4 (voormalige achter zijkamer) met balkon van 6 m², luxe tussen badkamer 3.6x2.1 met ligbad, inloop douche, dubbele wastafelmeubel en hangcloset, elektrische radiator, voorkamer over de breedte 5.8x3.0 met kastenwand.
2e etage:
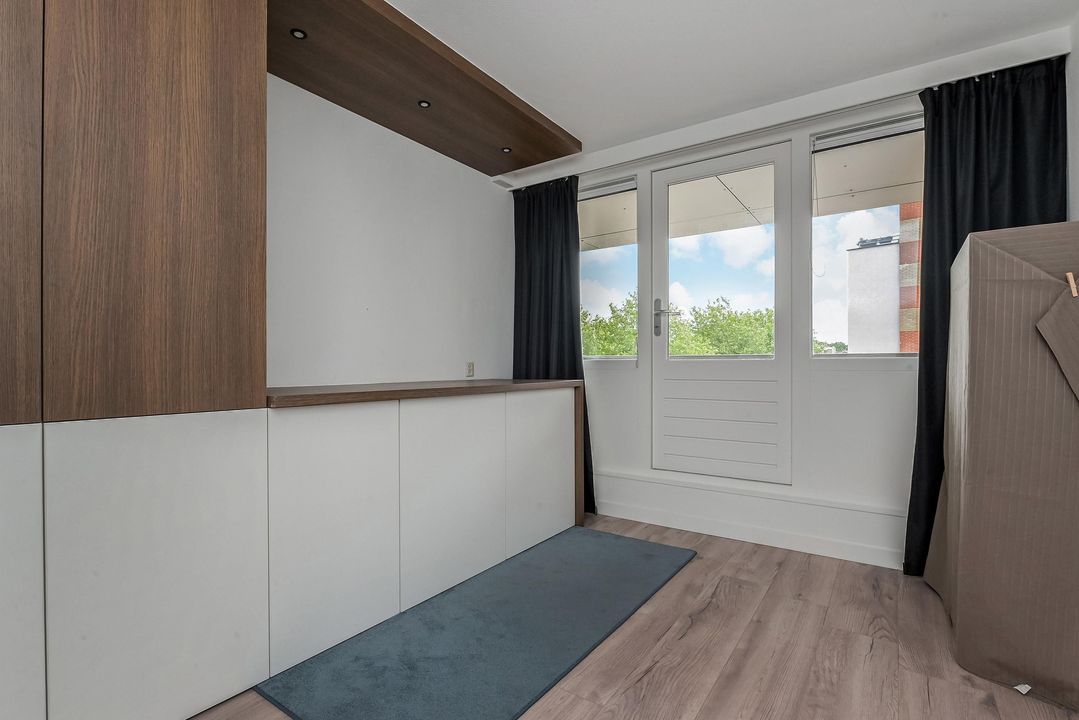
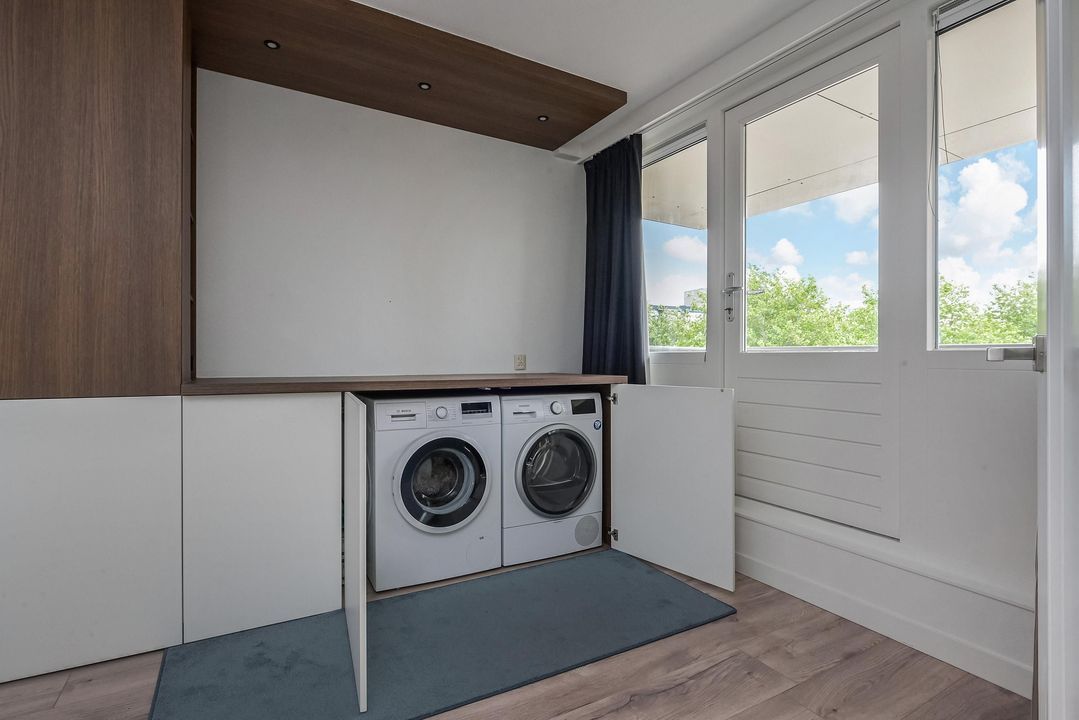
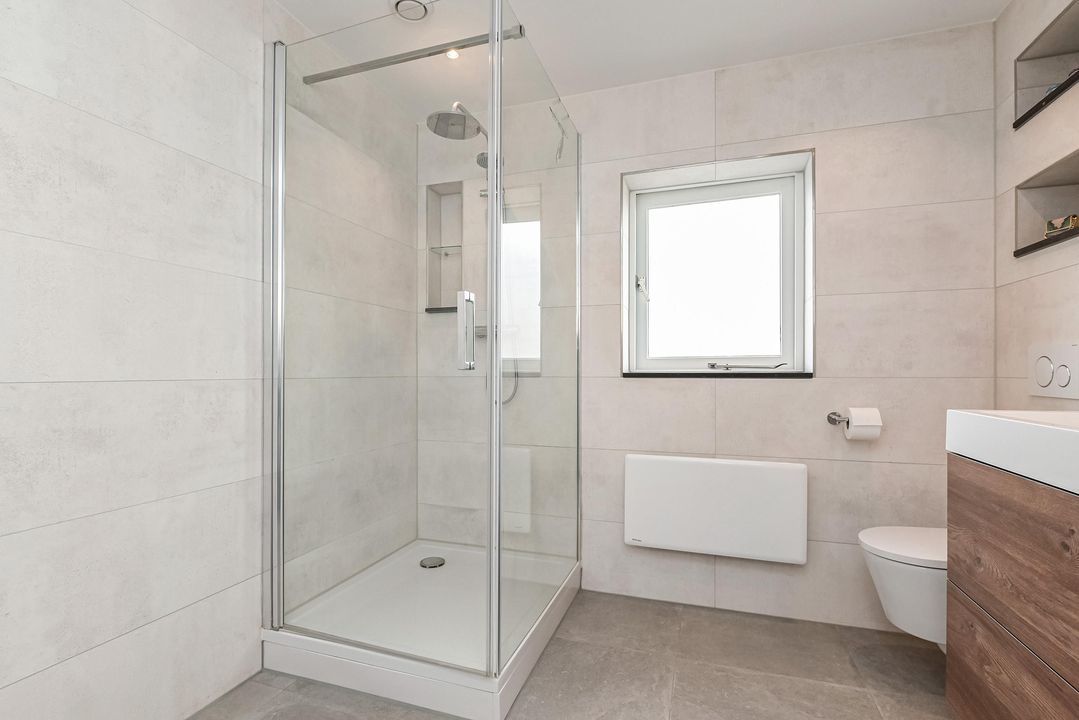
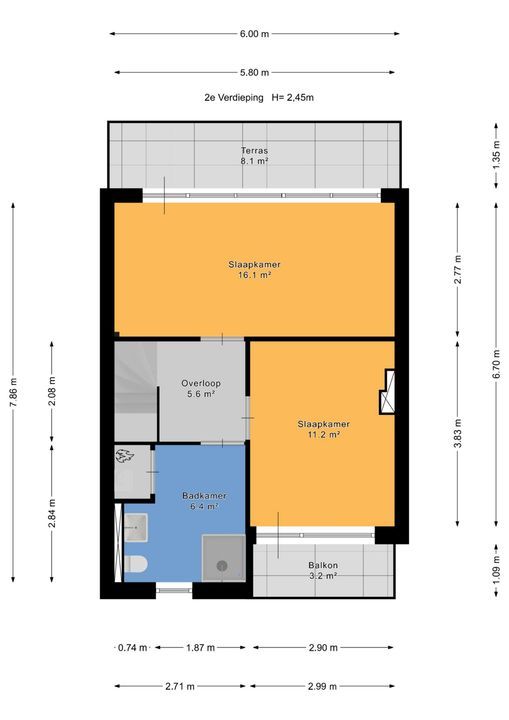
vierkante overloop, grote kamer 6.0x2.8 met balkon aan de achterzijde, 2e kamer 3.8x2.9 met de wasmachine en droger verscholen in een kastenwand, 2e badkamer 2.8x2.7 met ruime douchecabine, wastafelmeubel en hangcloset, kast met de Cv-ketel.
Deze woning is 4 jaar geleden luxe gerenoveerd en zeker een bezichtiging waard.
Bijzonderheden:
- elektra 16 groepen met krachtstroom en 5 aardlekschakelaars
- Remeha Tzerra ace 39c uit 2020
- HR+ en HR ++ glas
- Energielabel A
- Dakbedekking vernieuwd in 2023
- Schilderwerk buitenzijde ramen en deuren uitgevoerd in 2022
- In 2022 is de woning geheel gerenoveerd
- heerlijke tuinoverkapping 2022
- erfpacht is eeuwigdurend
- de canon is afgekocht
- Bouwjaar 1992
De koopovereenkomst wordt vastgelegd in de NVM koopakte, waarin eventueel extra clausules worden opgenomen zoals: ouderdomsclausule, materialenclausule, de Meetinstructie, het Energielabel en afspraken voor de nutsbedrijven. De tekst van de NVM koopakte, alsmede de extra clausules, zijn op verzoek beschikbaar.
Interesse in dit huis? Schakel uw eigen NVM-aankoopmakelaar in.
English translation:
Located on the edge of the dunes in a child-friendly street, this excellently maintained townhouse features a very spacious living room, a luxurious kitchen with many built-in appliances and 9.6 meters of continuous countertop extending into the adjacent dining room, a lovely garden with a 19 m² garden shed, 5 bedrooms, 2 bathrooms, and 3 balconies spread across the first and second floors.
Kijkduin Beach, the dunes, and Meer en Bos are within walking distance, as are various sports clubs and sports fields. Many schools, including the International School of The Hague and the European School, are within biking distance, as are the shops on Arabislaan and the De Savornin Lohmanplein shopping center.
Layout:
Front yard with a driveway suitable for 1 or 2 cars; preparations have been made for an electric vehicle charging station; entrance; spacious entryway with a coat closet, utility closet, and stairwell closet; luxury half-bath with a wall-mounted toilet and sink; entrance to the 5.9x5.8 living room with underfloor heating and PVC flooring; sliding glass doors to the backyard; very luxurious open kitchen (5.3x2.8) with a U-shaped stone countertop, plenty of drawers and cabinet space; the built-in appliances include a 5-burner induction cooktop with range hood, dishwasher, combination microwave, oven, large refrigerator, large freezer, and a Quooker; the countertop extends into the adjacent dining room (6.3x2.8).
The total area of the ground floor is 79 m².
From the living room and dining room, you can walk through the sliding glass doors to the sun.
1st floor:
Landing with built-in closet, back room 4.4x3.3 with walk-in closet 3.3x2.4 (formerly the rear side room) with a 6 m² balcony, luxurious bathroom measuring 3.6x2.1 with a bathtub, walk-in shower, double sink vanity, and wall-mounted toilet, electric radiator, front room spanning the full width at 5.8x3.0 with a wall of closets.
2nd floor:
square landing, large room 6.0x2.8 with a balcony at the rear, 2nd room 3.8x2.9 with the washer and dryer concealed in a wall of cabinets, 2nd bathroom 2.8x2.7 with a spacious shower stall, sink unit, and wall-mounted toilet, closet housing the central heating boiler.
This home underwent a luxury renovation 4 years ago and is definitely worth a visit.
Details:
- Electrical system with 16 circuits, including high-voltage power, and 5 ground-fault circuit interrupters
- Remeha Tzerra Ace 39C from 2020
- HR+ and HR++ glass
- Energy efficiency rating: A
- Roofing replaced in 2023
- Exterior painting of windows and doors completed in 2022
- The home was completely renovated in 2022
- Lovely garden pergola installed in 2022
- Leasehold is perpetual
- The ground rent has been paid off
- Built in 1992
The purchase agreement will be formalized in the NVM deed of sale, which may include additional clauses such as: an age clause, a materials clause, the Measurement Instructions, the Energy Label, and agreements regarding utility companies. The text of the NVM deed of sale, as well as the additional clauses, are available upon request.



 Nederlands
 English